Begin with the intended use
A useful project brief starts with how the field will operate, not with a product model. Confirm the intended playing format, the expected type of use and whether the facility will be used for training, organised sessions, community access or a mix of activities.
These decisions shape the space required around the playing area, the access strategy and the equipment arrangement. They also give the project team a clearer basis for comparing cage systems.
Record the real site conditions
Available dimensions should come from current site information. Levels, boundaries, nearby buildings, circulation, service access and existing utilities can all affect the workable layout.
The appointed local team should also review soil, groundwater, rainfall, wind exposure and applicable requirements. A generic layout cannot replace project-specific survey and design work.
- Site location and current survey information
- Available length, width and clear height where relevant
- Player, service and emergency access routes
- Surrounding buildings, roads and neighbouring uses
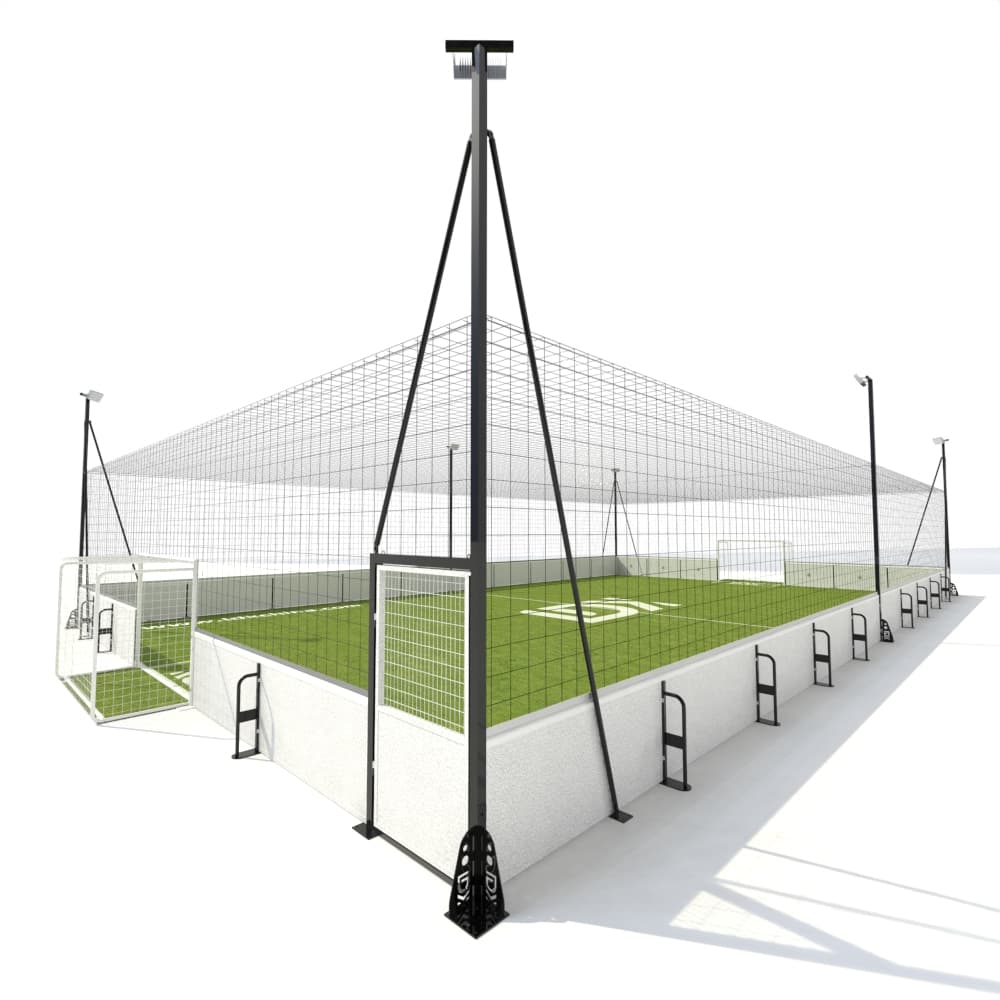
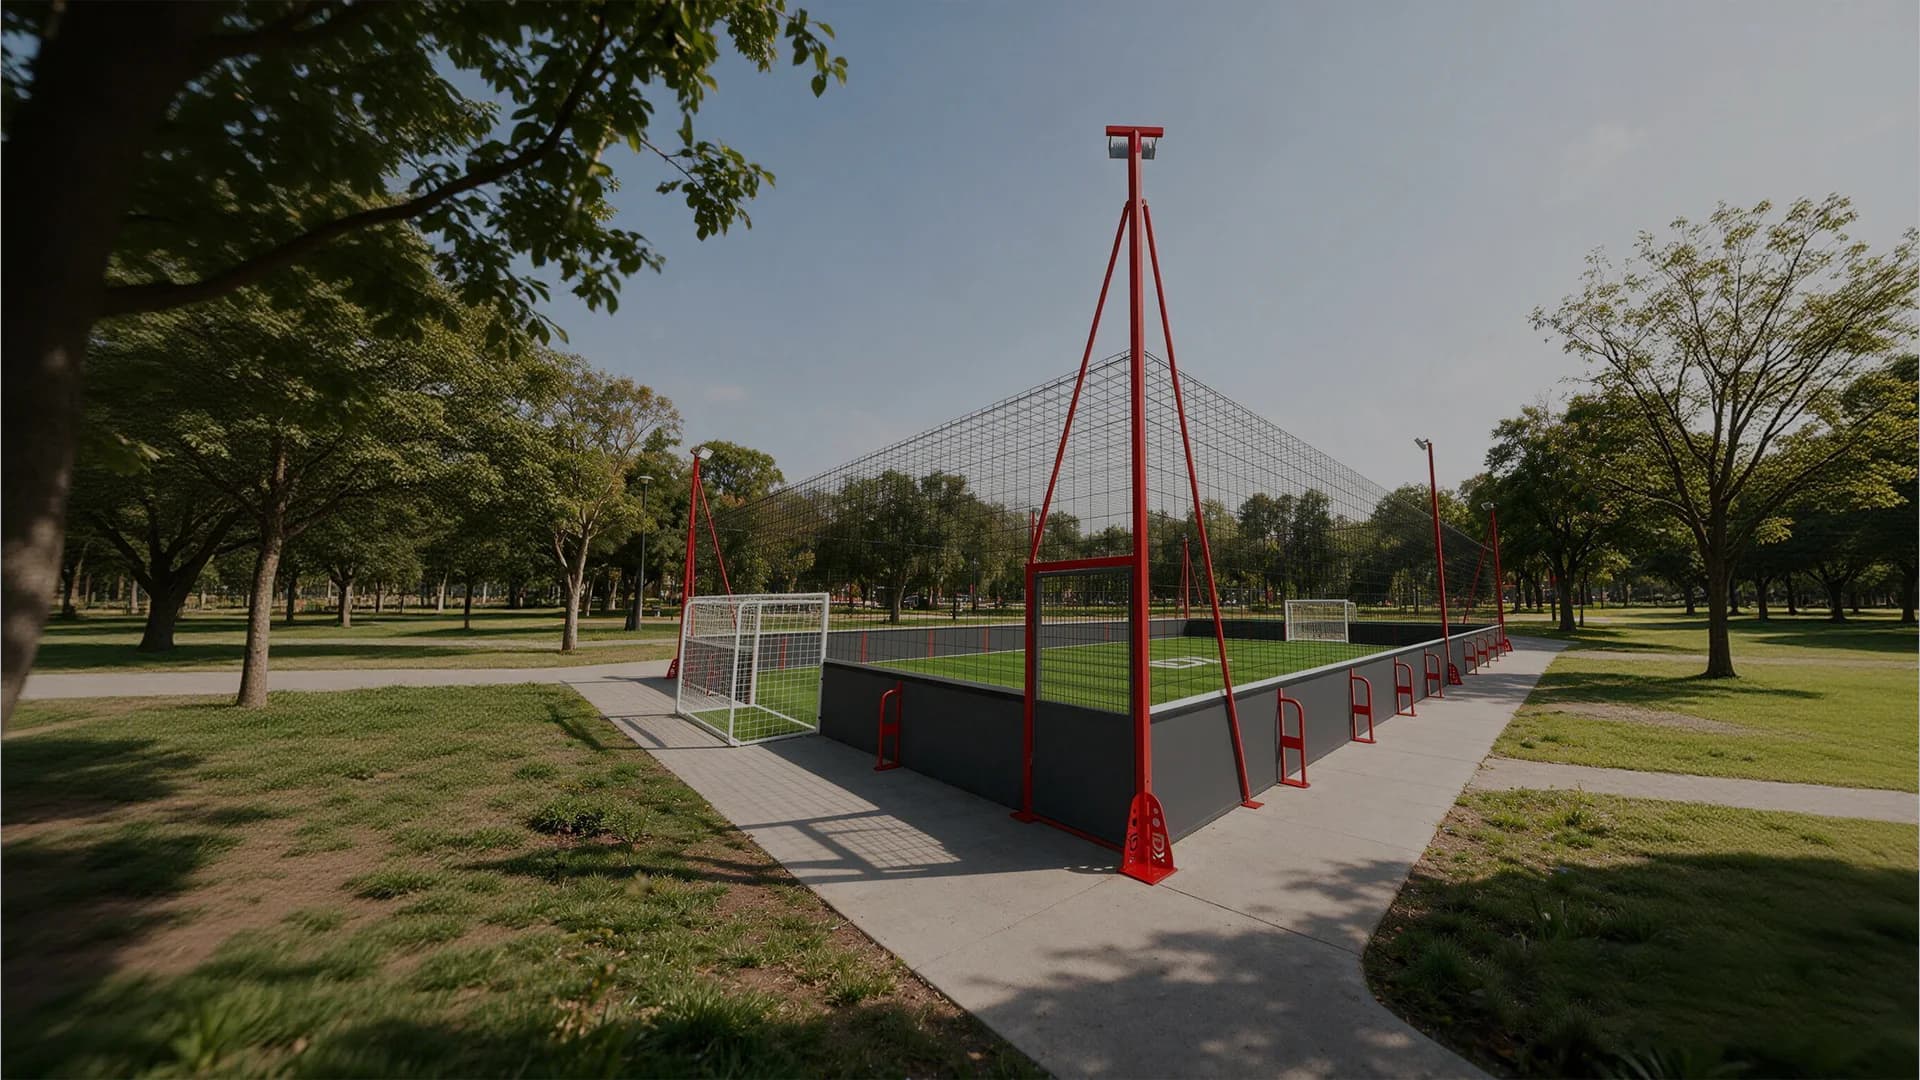
Treat the enclosure as a complete playing boundary
The perimeter system, goals, gates, side containment, overhead zones and lighting interfaces should be reviewed together. Changing one part can affect circulation, maintenance access and the way the field fits the site.
The five public LDK cage categories provide different starting directions, but the final layout, supports, materials and interfaces must be confirmed against the project information.
Coordinate what happens below the surface
The playing surface depends on a suitable base, controlled levels and a drainage route that works with the wider site. Enclosure supports and field edges also need to be coordinated before work becomes concealed.
Final structural, civil, drainage and regulatory decisions remain the responsibility of the appointed project professionals. Early coordination helps those decisions use one consistent layout.
Prepare a concise first brief
A first conversation does not need a finished design. A location, a dimensioned site sketch, intended use, available photographs and any existing drawings are enough to begin a structured review and identify the missing inputs.