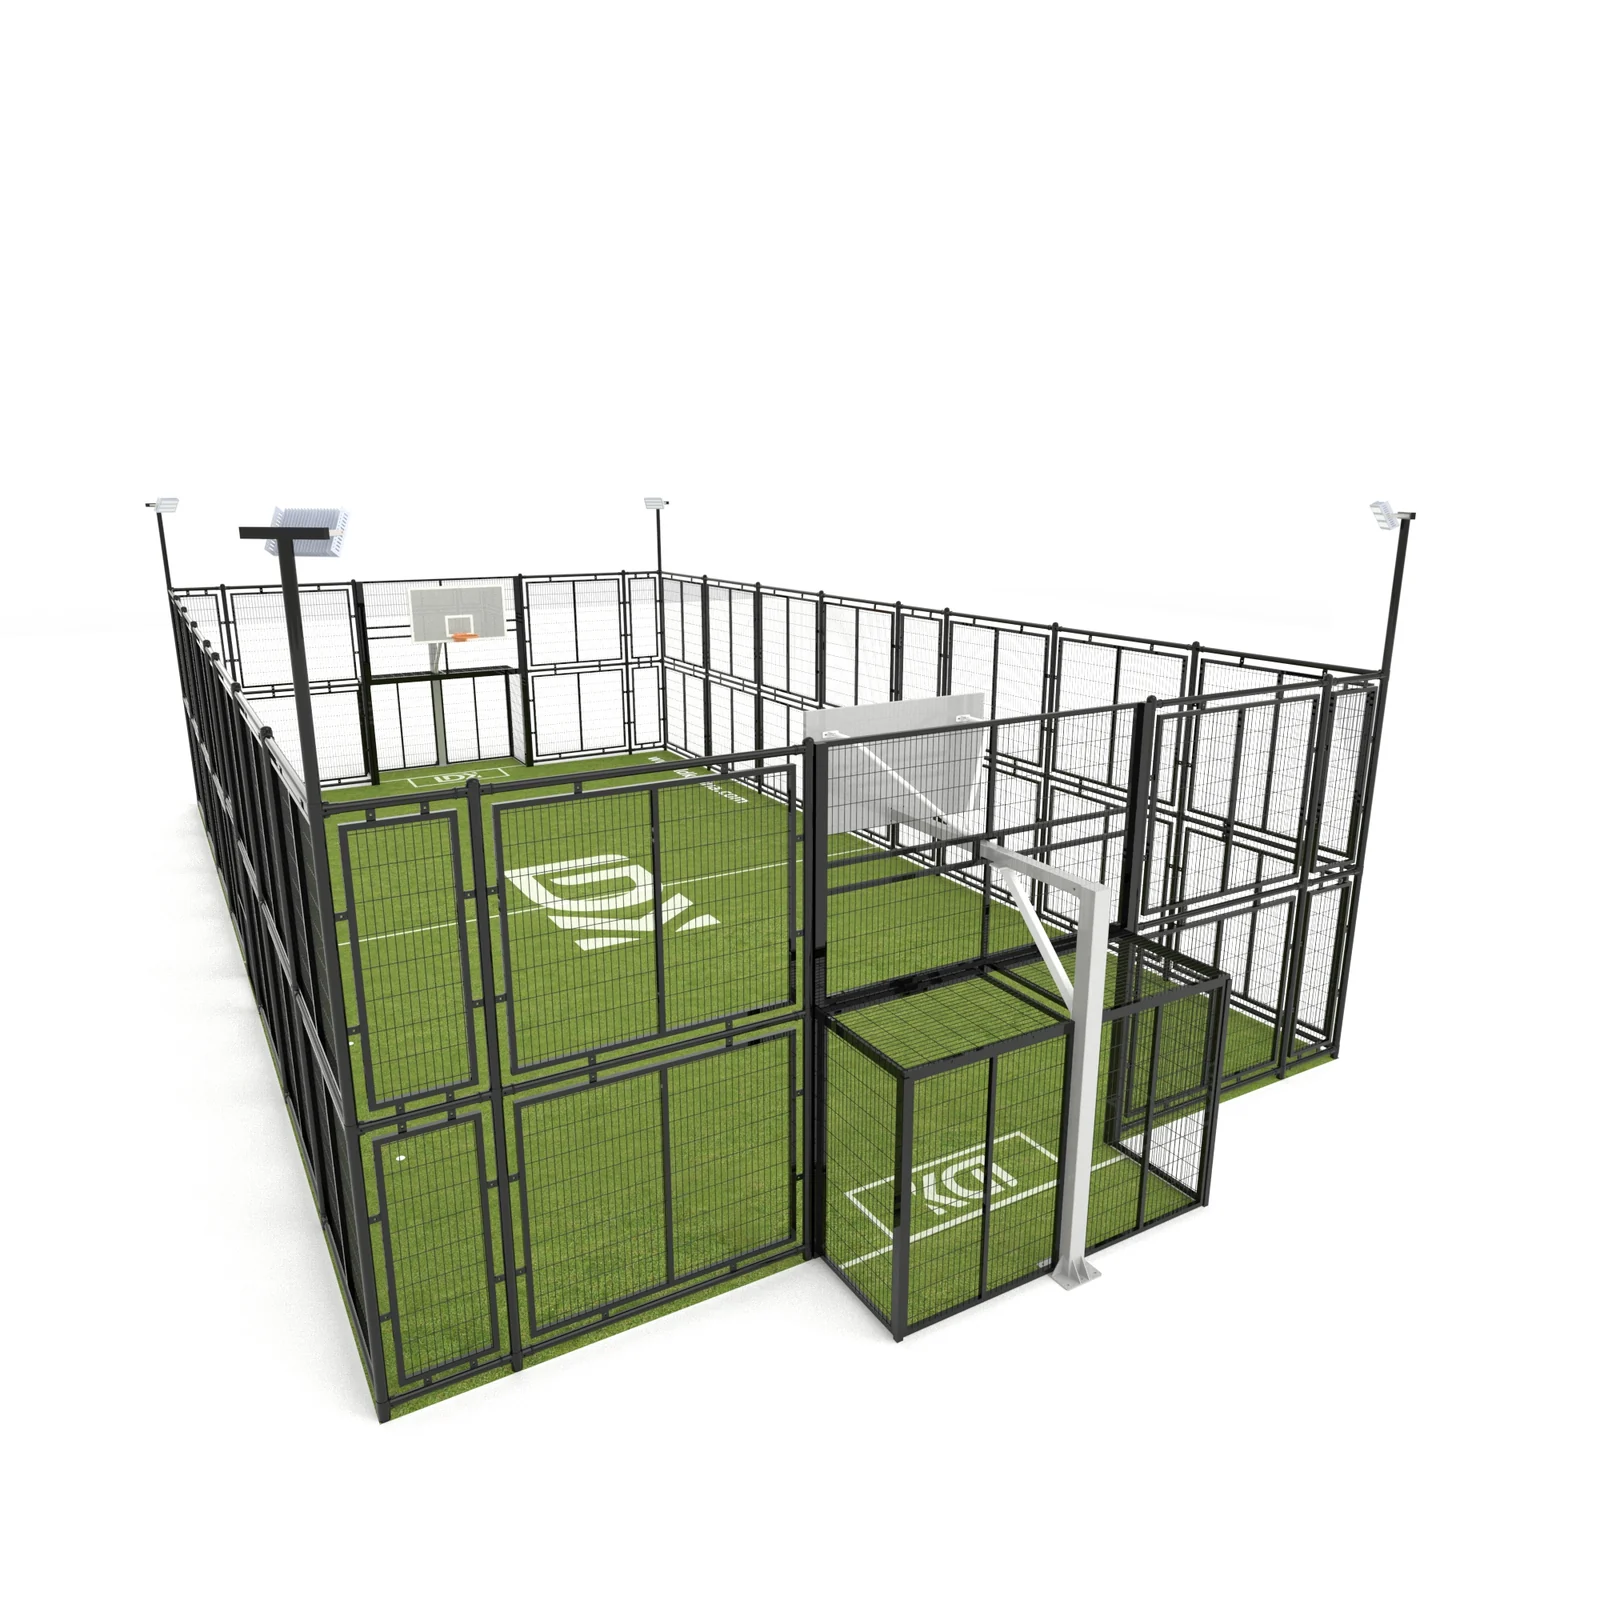
The 2026 FIFA World Cup has brought renewed attention to soccer in the United States. For schools, the practical question is what helps students keep playing after a major tournament ends:
accessible programs, places to play, and spaces that can serve more than one activity.
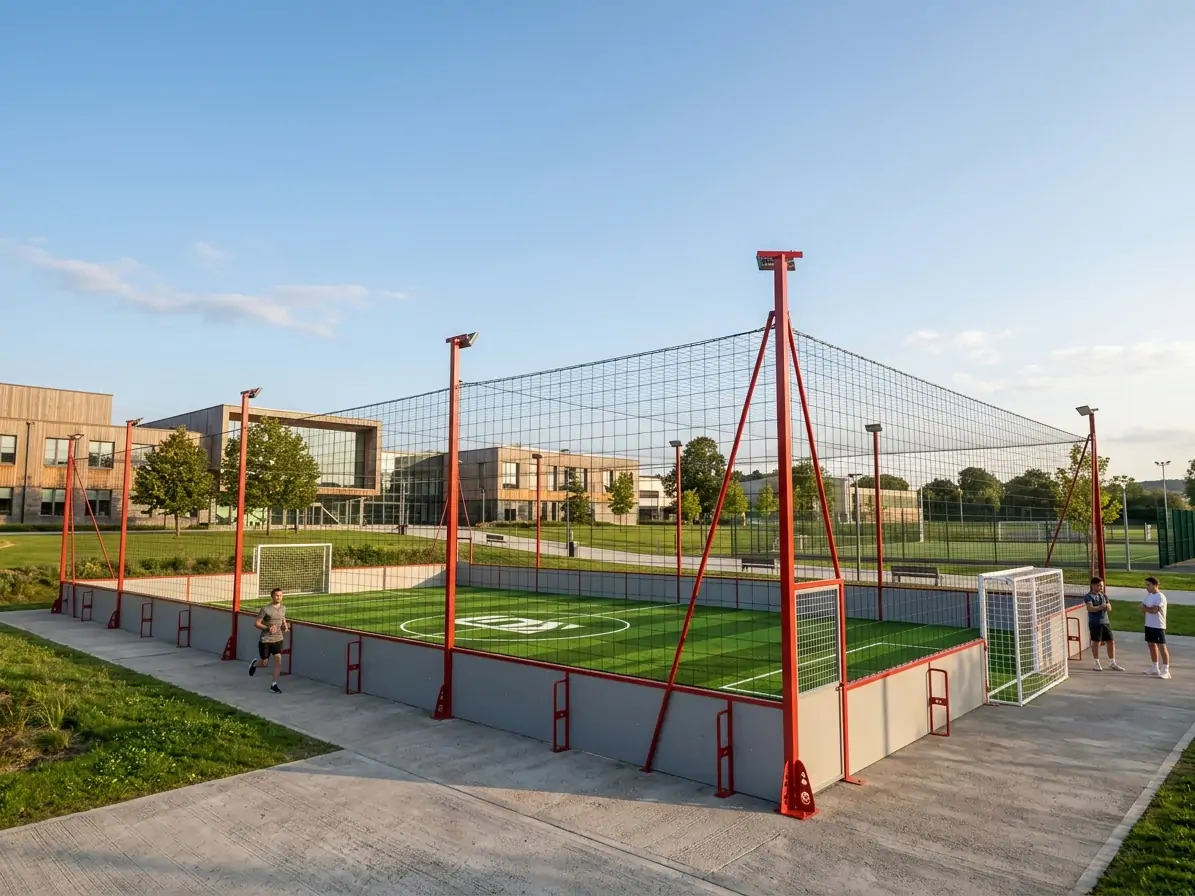
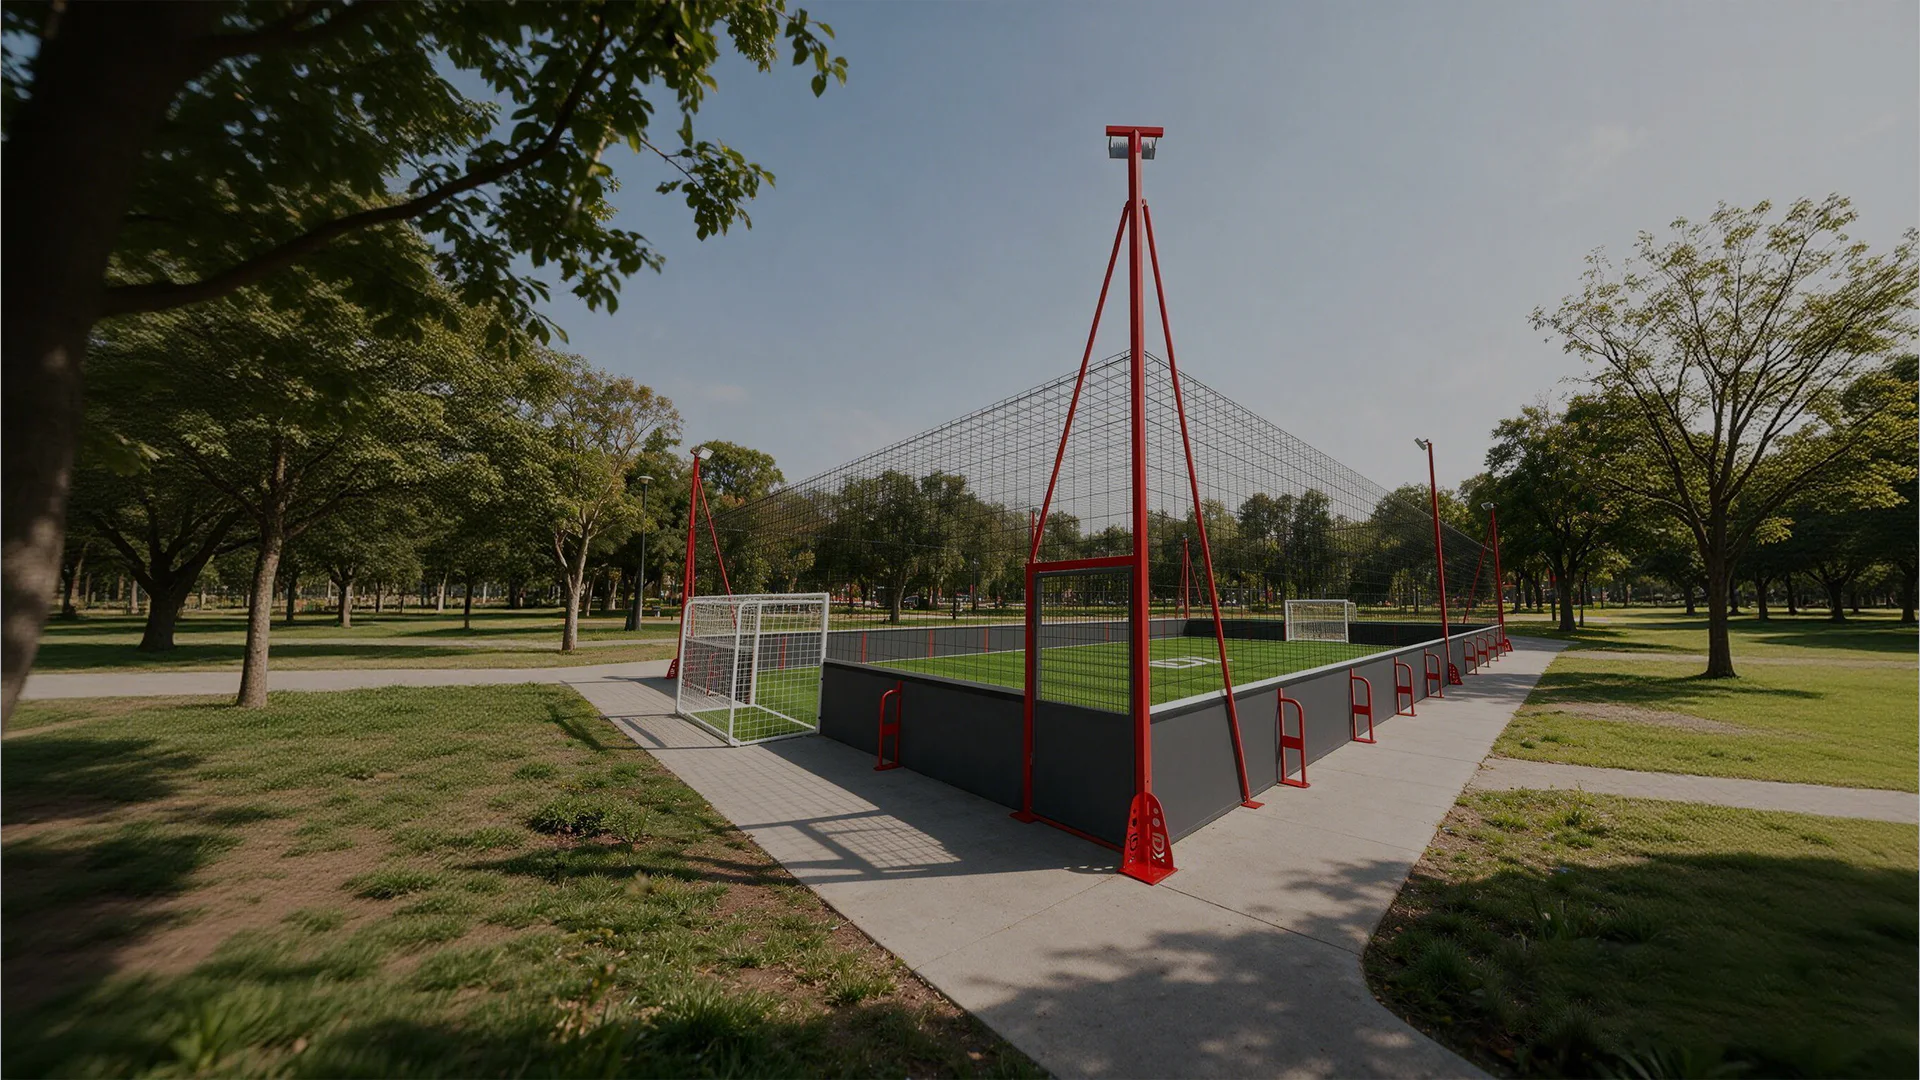
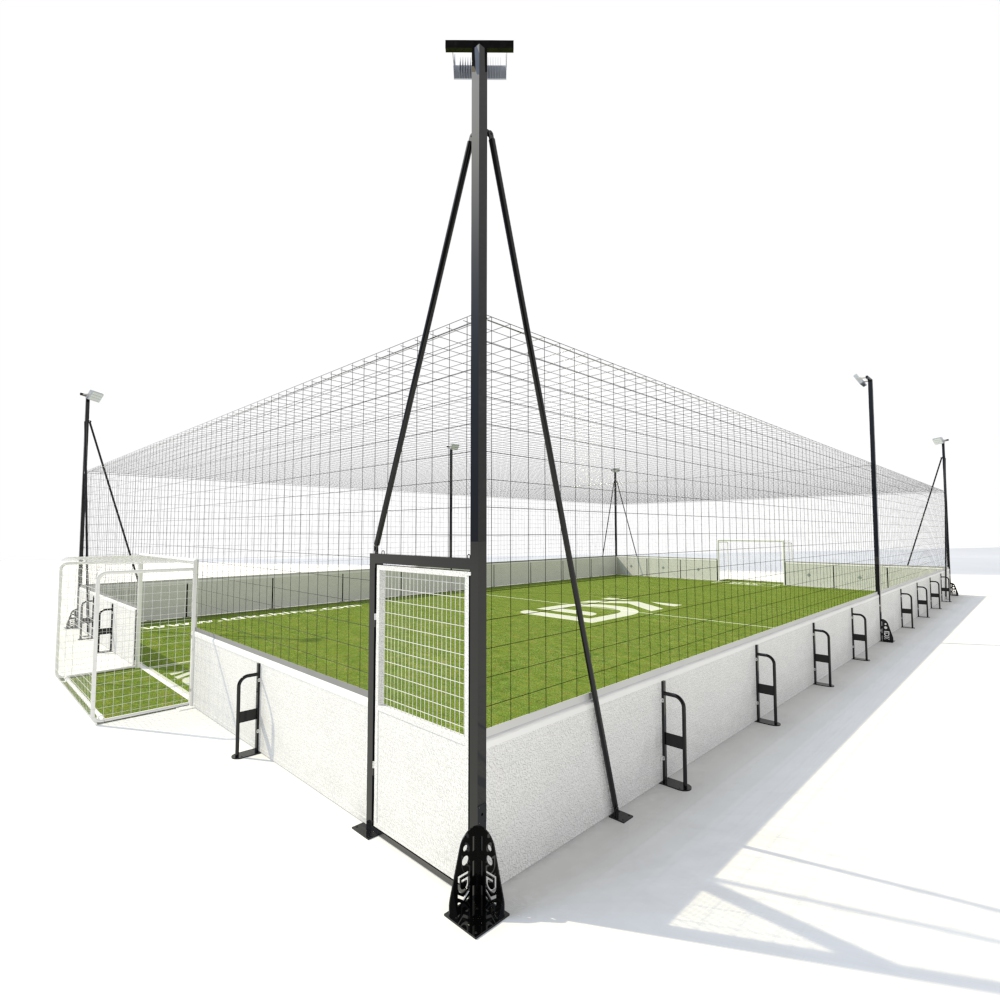
A multifunctional football cage can be one option for schools with limited outdoor space.
The opportunity is timely, though participation data should not be confused with product demand. U.S. Soccer announced its “Soccer at Schools” initiative in March 2026, with the aim of making
soccer accessible to every school across the country by 2030. Separately, the Sports & Fitness Industry Association reported that outdoor soccer was the fastest-growing U.S. team sport in 2025,
while basketball participation increased 13.5%. Those findings point to interest in both sports; they do not establish that every school needs a new court.
What Should a School Plan Before Selecting a Court?
Start with the school’s activity program and the site. Identify which students will use the space, which activities it should support, and when it will be scheduled. A court for physical education classes may need a different layout from one used primarily for team practice or supervised after-school recreation.
A multi-sport court does not allow every activity to take place at once. Schools should plan a schedule and decide whether any equipment needs to be adjusted or moved between activities. That planning can help administrators, coaches, teachers, and facilities teams understand how the area will be used.
How Does an Enclosed Soccer Court Fit a School Campus?
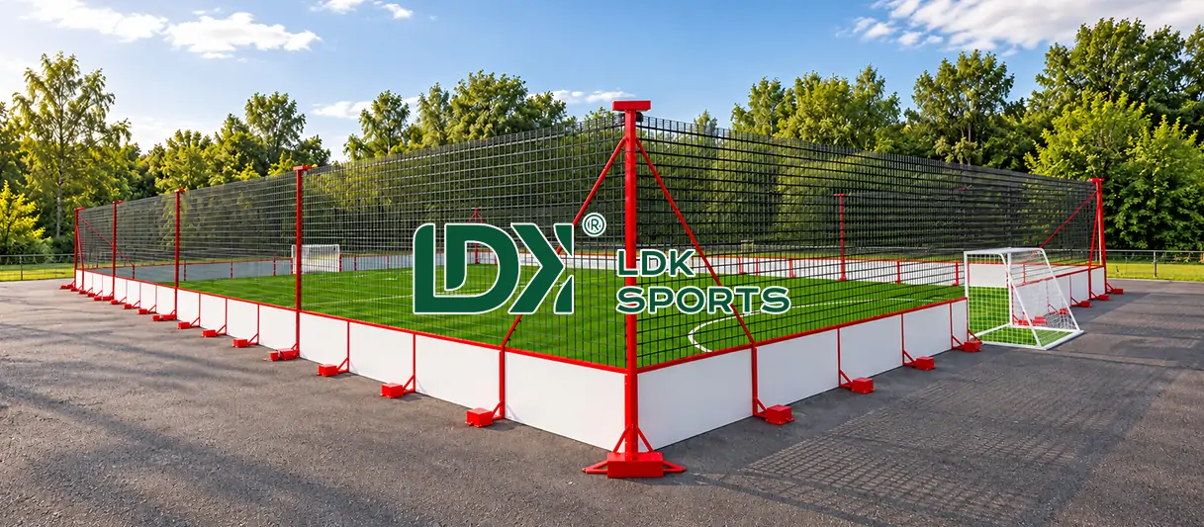
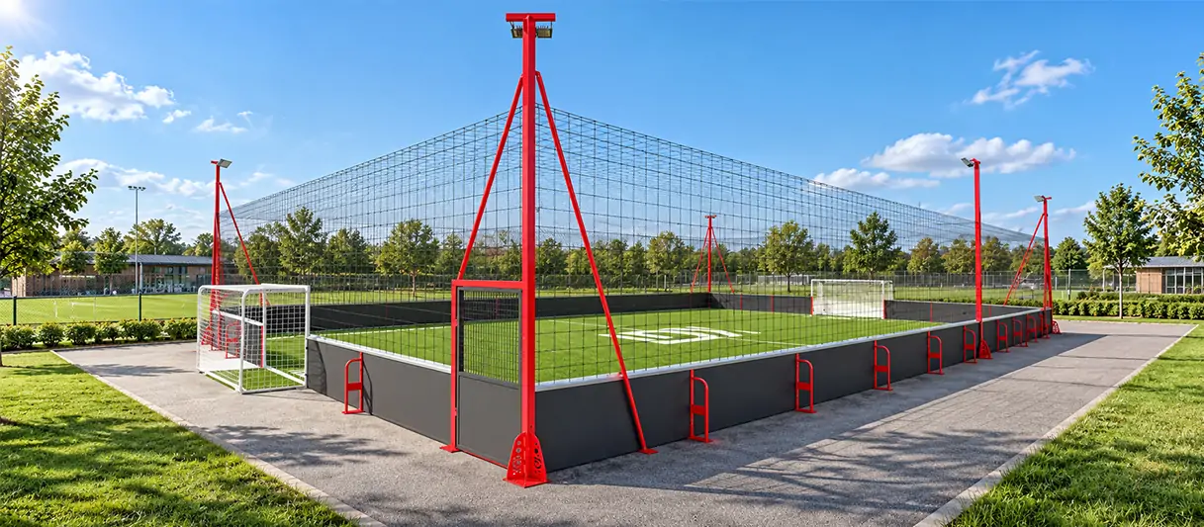
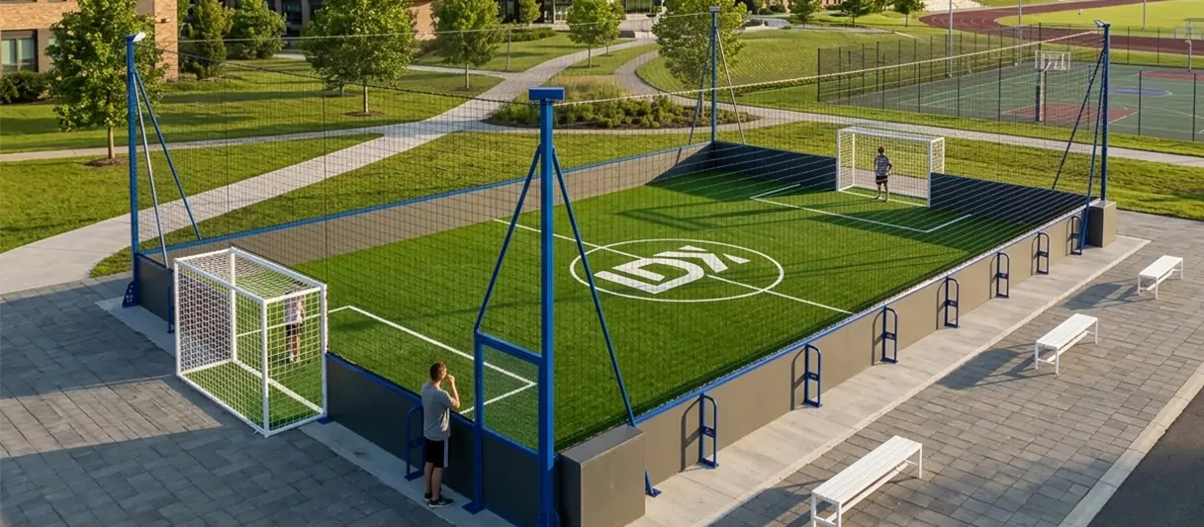
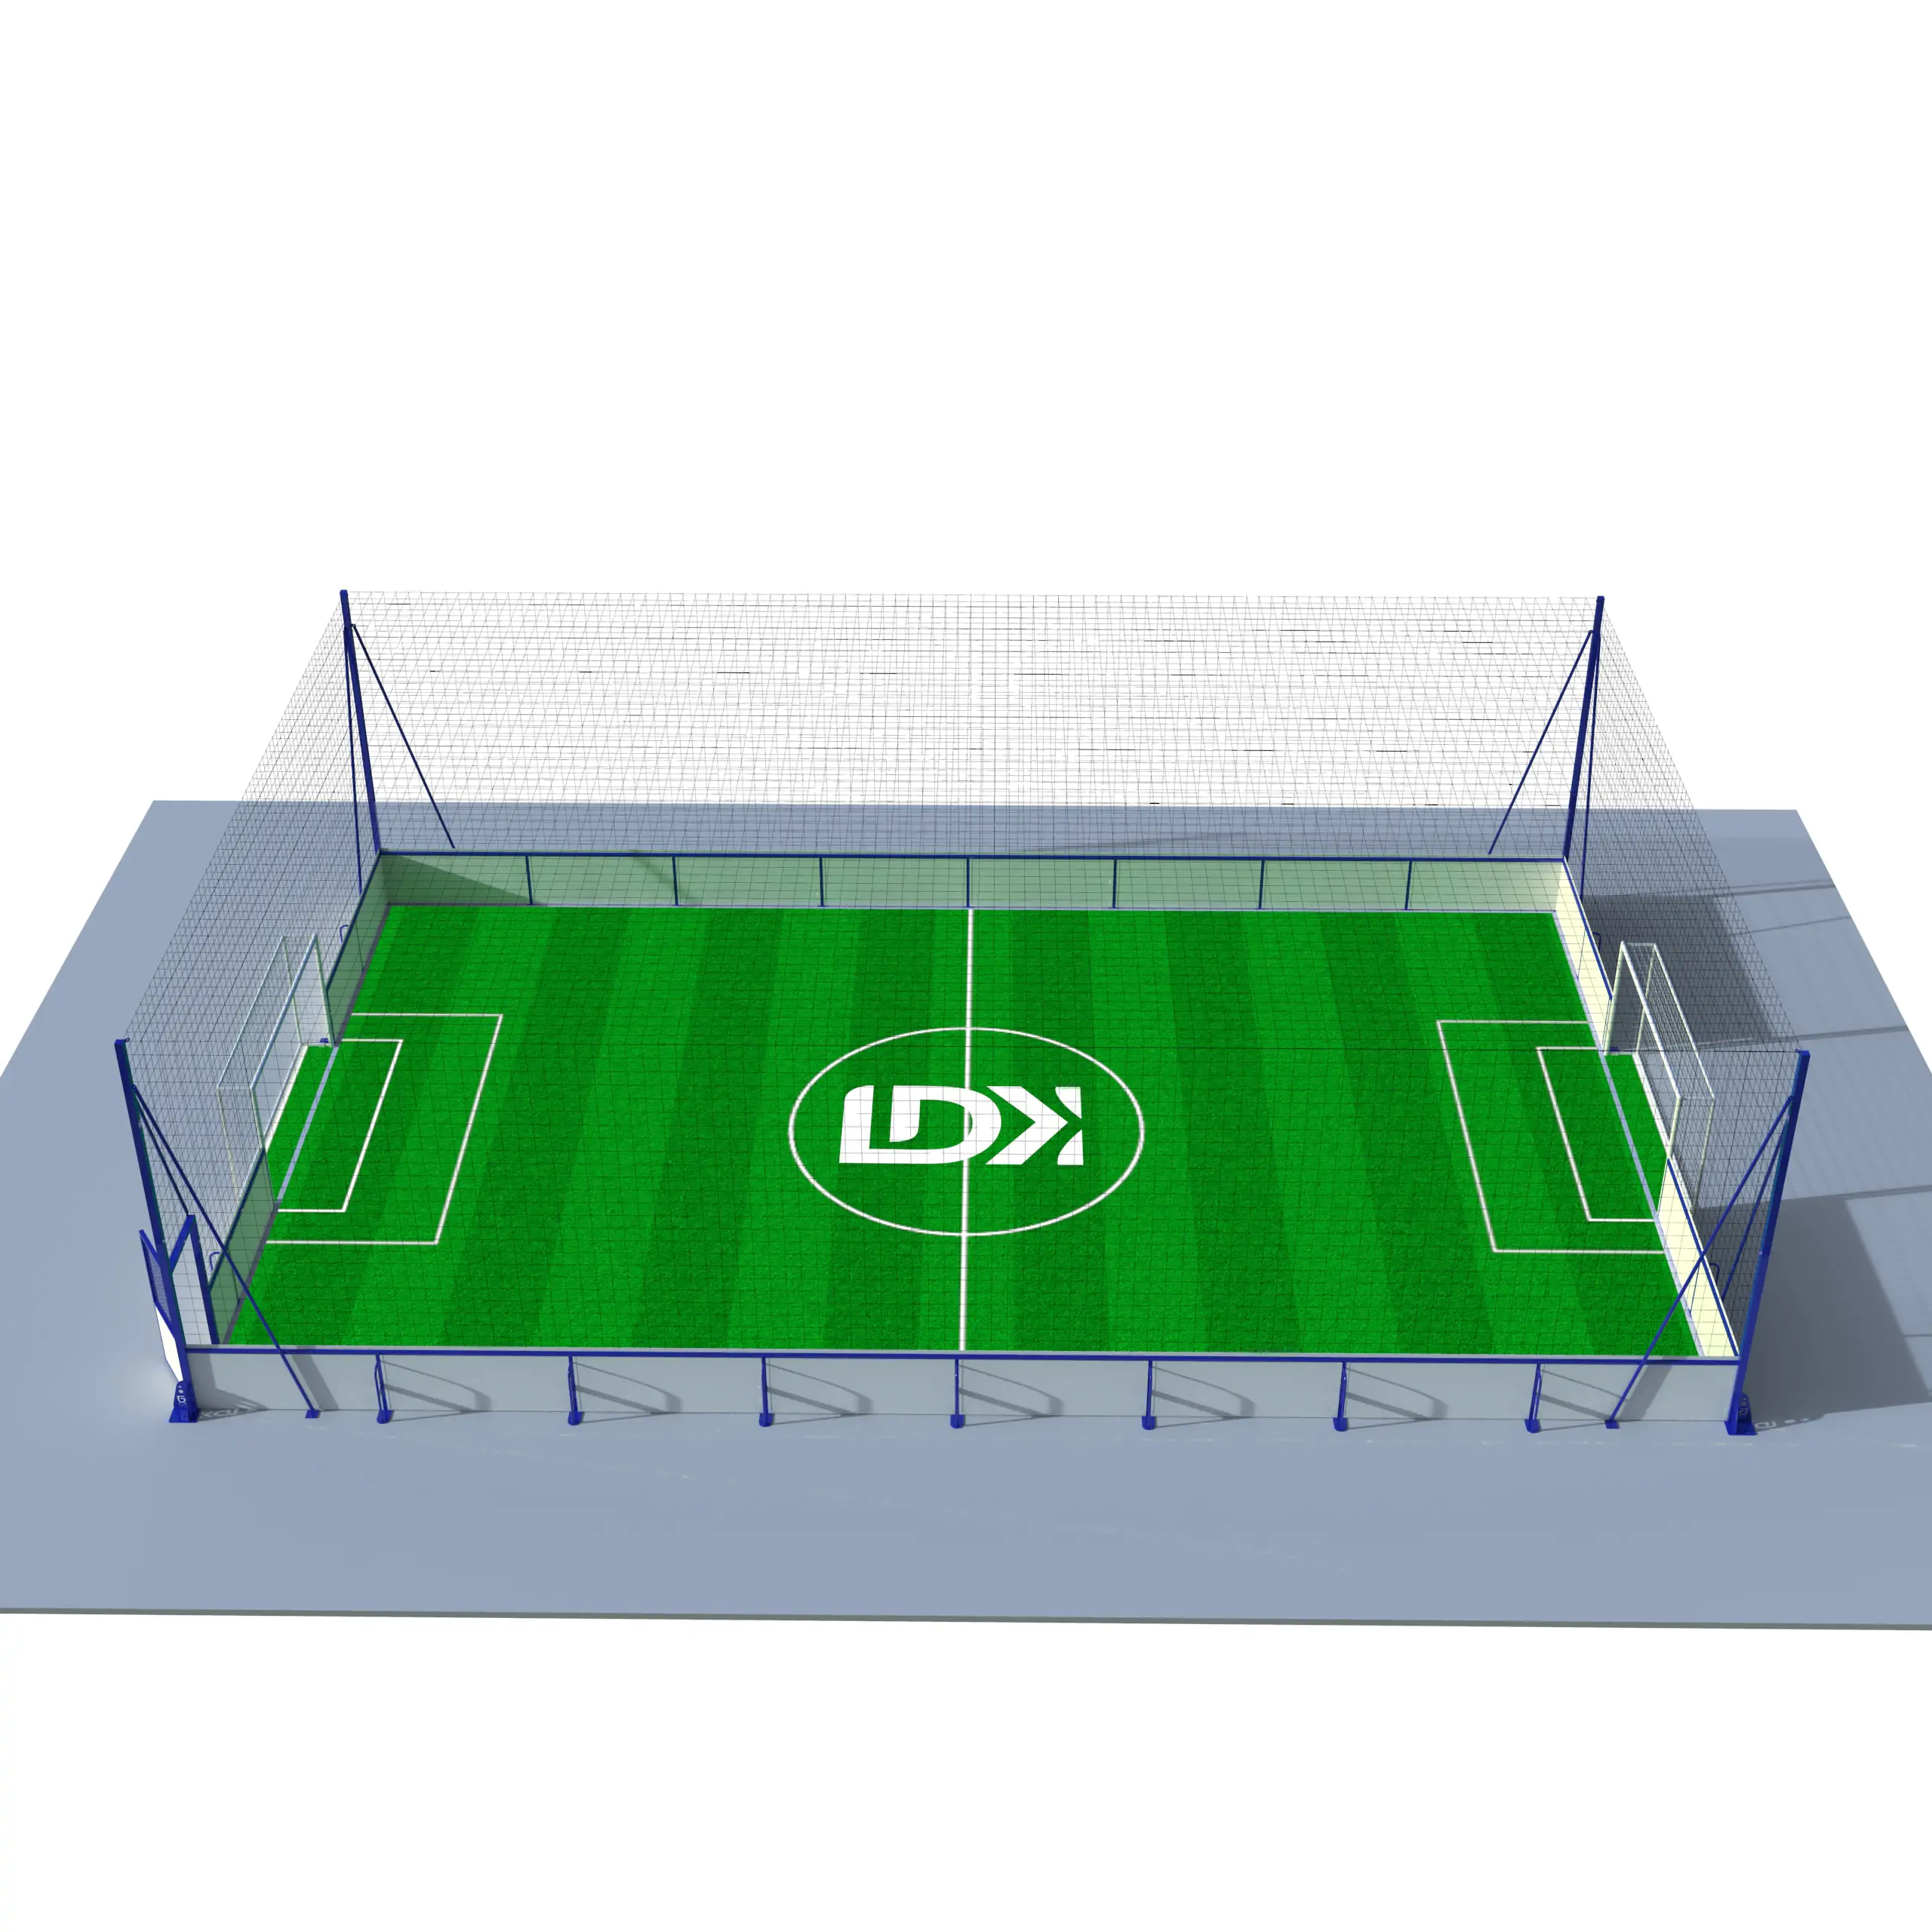
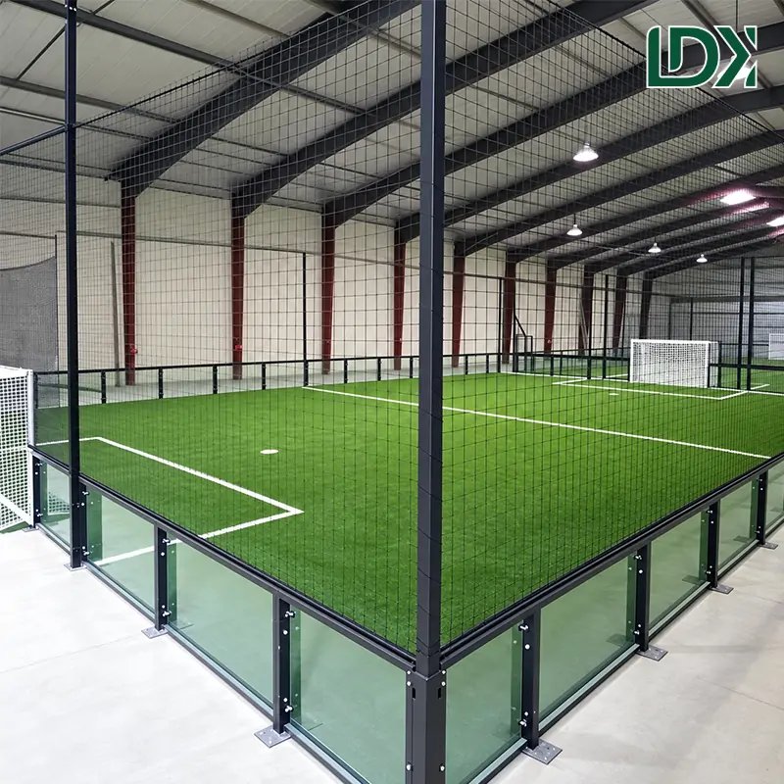
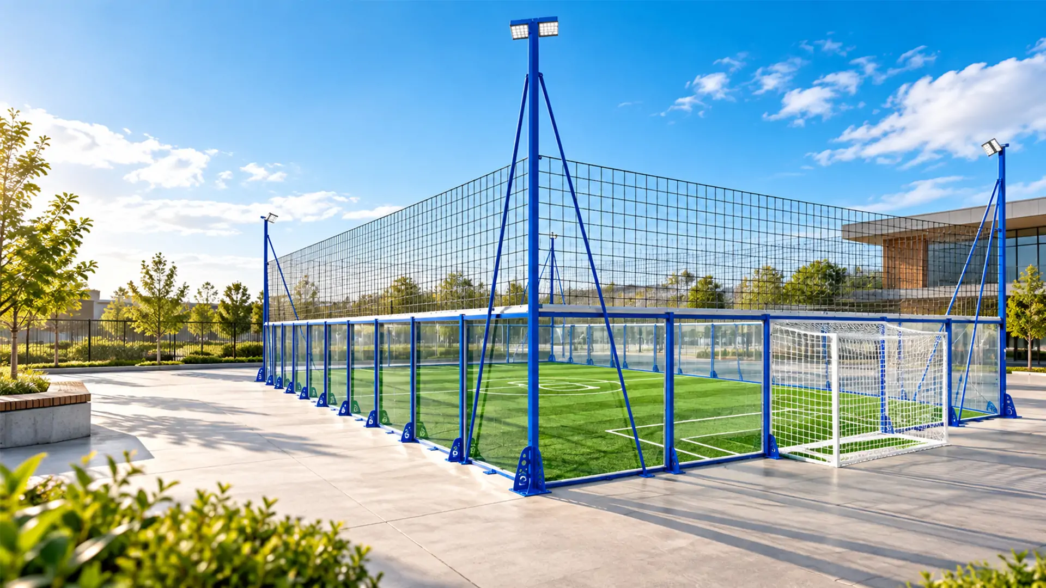
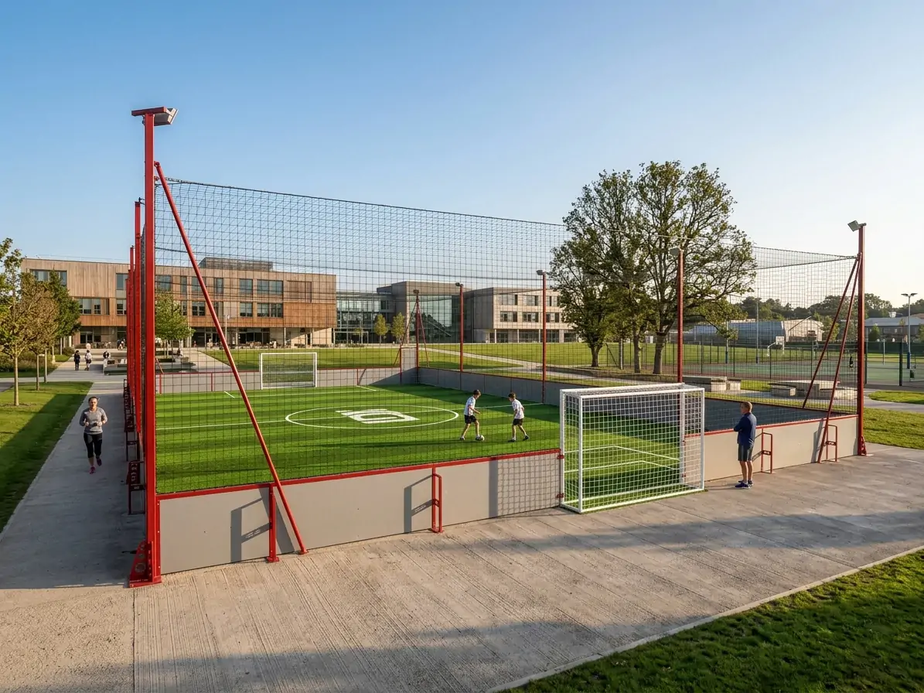
A caged soccer field defines a play area and helps separate ball activities from nearby circulation. This may be useful where a court sits near a pedestrian route, building entrance, outdoor learning area, or shared campus space.
The metal fence is designed to confine the ball within the field, thereby reducing interference caused by picking up the ball.
Gate placement should be part of the site plan. Schools should review how students enter and exit, how staff supervise activity, and whether the gates preserve access for maintenance and emergency response. The final drawing should also show nearby paths and areas that need to remain clear.
For court sports, the Standards require at least one accessible route that directly connects both sides of the court. Schools should have the project’s architect or accessibility professional determine how the requirements apply to the specific site and design.
Which Activities Should the Court Support?
| Planned activity | Items to confirm |
|---|---|
| Small-sided soccer | Goals, usable area, markings, gates, and ball containment |
| Basketball | Hoop location, markings, and how the layout interacts with soccer use |
| Physical education | Student age groups, class schedules, and supervision plan |
| Recreational training | Open space, equipment needs, and activity rotation |
| Evening use | Whether optional lighting is needed and what electrical work is required |
What Should Schools Ask About Artificial Grass?
High rebound artificial turf with buffering properties. Schools should request specific surface specifications for the proposed configuration and consider whether they are suitable for the planned activities, expected frequency of use, and the school’s maintenance plan.
The surface is part of a larger installation. Site preparation, the base, and drainage also affect the finished court. Before approval, ask what preparation is required, how water will drain, and what routine cleaning and inspection the supplier recommends.
Cushioning is a product characteristic, not proof that injuries will be prevented. Schools should make surface selection as one part of their wider planning, along with student supervision, equipment checks, age-appropriate activities, and campus operating rules.
How Do Materials and Modular Construction Affect the Project?
The modular design is intended to support disassembly, configuration changes, and relocation. What is possible depends on the selected design and how the court is installed. A modular structure still requires site planning: schools should confirm the footprint, base or foundation requirements, drainage, delivery access, nearby utilities, and installation responsibilities.
Do not assume that a layout from another project will fit a different campus. The site drawing should reflect the actual area, surrounding facilities, access paths, and equipment locations. If the court is planned for a rooftop, indoor facility, or constrained site, the relevant project professionals should review the design and applicable requirements.
What Should Be on the School’s Planning Checklist?
Before approving a proposal, gather information in four areas:
Program: Which activities will the court support? Which age groups will use it, and how will the school schedule the space?
Layout: What is the available footprint? Where will the fencing, gates, hoop, goals, markings, and surrounding routes go?
Surface and structure: What artificial grass and structure are specified? What base and drainage preparation are required? What maintenance guidance will be provided?
Installation and access: How will components reach the site? Who is responsible for site preparation and assembly? Have accessible routes and local project requirements been reviewed?
This information gives the supplier a basis for preparing a layout around the school’s site and intended activities. It also gives school administrators, coaches, and facilities staff a shared set of points to review.
FAQ
Can one enclosed court support both soccer and basketball?
It can be configured for small-sided soccer, basketball, and recreational training, subject to the selected layout and equipment. Confirm the markings, hoop, goals, and activity schedule before ordering.
Does the enclosure keep every ball inside?
The perimeter fencing is designed to help contain play and reduce retrieval interruptions. The result depends on the enclosure configuration and activity; it should not be treated as a guarantee that no ball will leave the court.
Is lighting included?
Lighting is listed as an option in the product information. Confirm whether it is included in the proposed package and review electrical and site requirements before installation.
Can the court be relocated?
The modular components are designed to support disassembly and configuration changes. Whether a particular court can be moved, and what work relocation requires, depends on the selected design and site installation.
What should a school provide for a project proposal?
Share the available site dimensions, preferred activities, intended users, equipment needs, surface preference, lighting requirements, and any known access or installation constraints. The supplier can then prepare a configuration for review.
Turning Soccer Interest Into a School Facility Plan
Soccer participation and school access are receiving attention in 2026. A school considering a multifunctional soccer cage can start by defining the program, checking the site, and identifying the equipment and access requirements before selecting a configuration.
The Multi-function Cage Sports Court is described as a modular, enclosed option for small-sided soccer, basketball, and recreation, with artificial grass, court markings, a basketball hoop, and optional lighting. Schools can share their available site dimensions, planned activities, and customization preferences with LDK to discuss a proposed layout. Final product details and installation requirements should be confirmed for the specific campus.