Outdoor Soccer Cage: How to Plan the Right System for Your Site
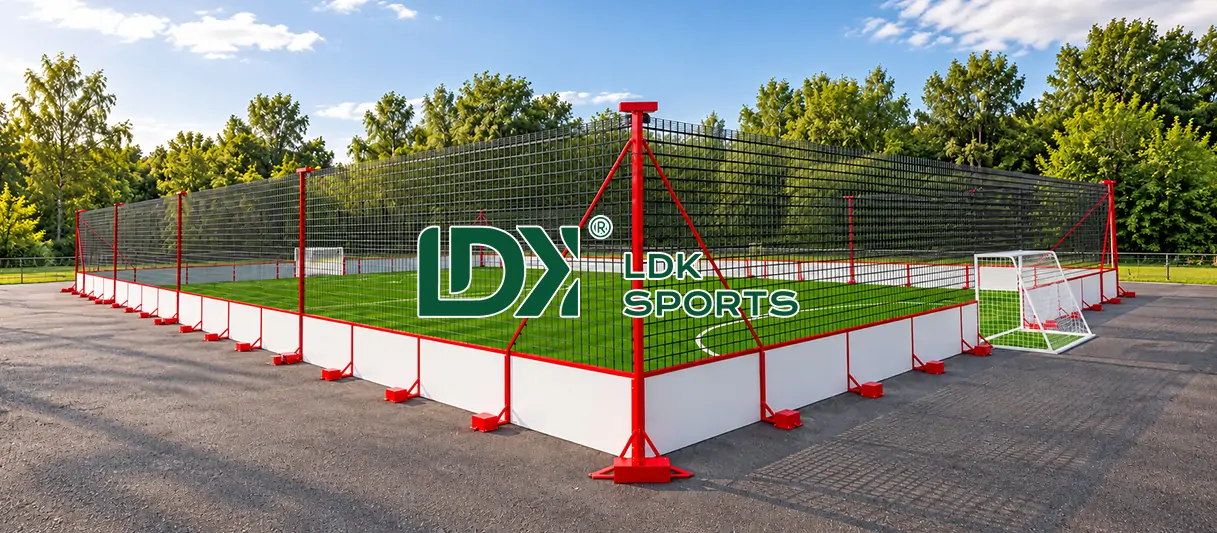
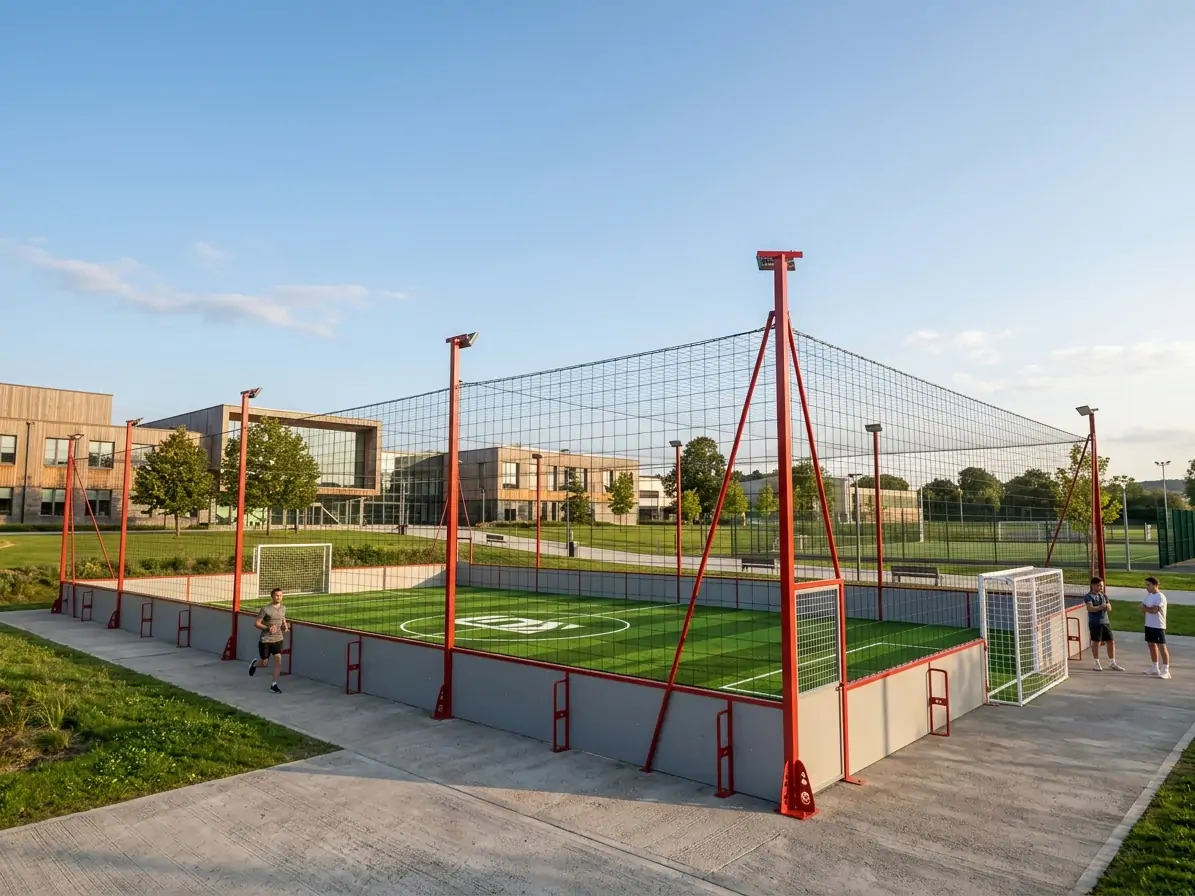
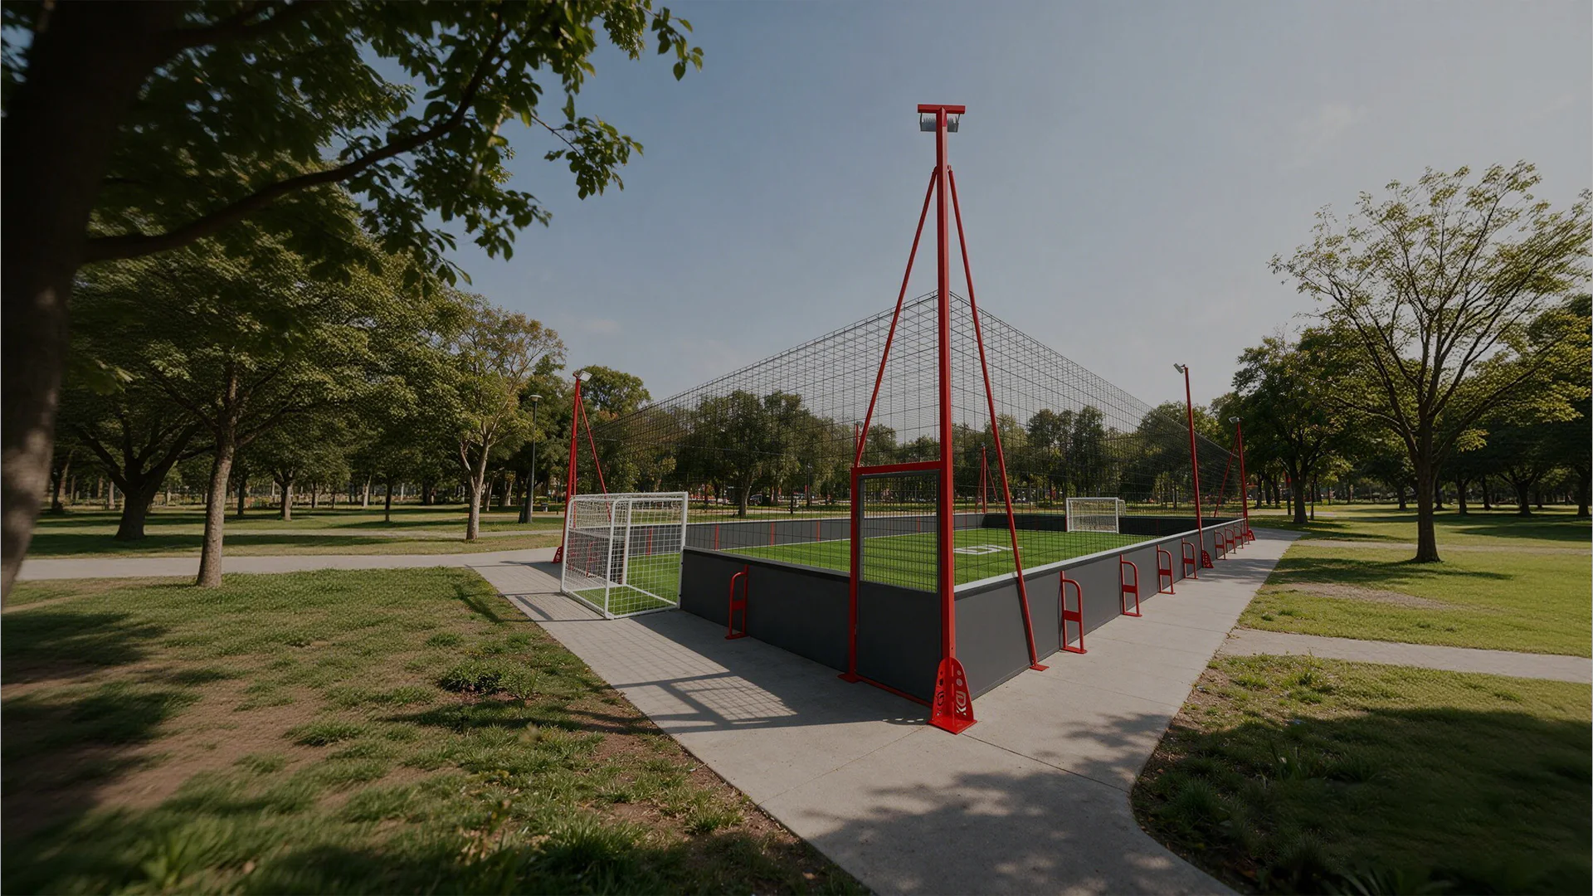
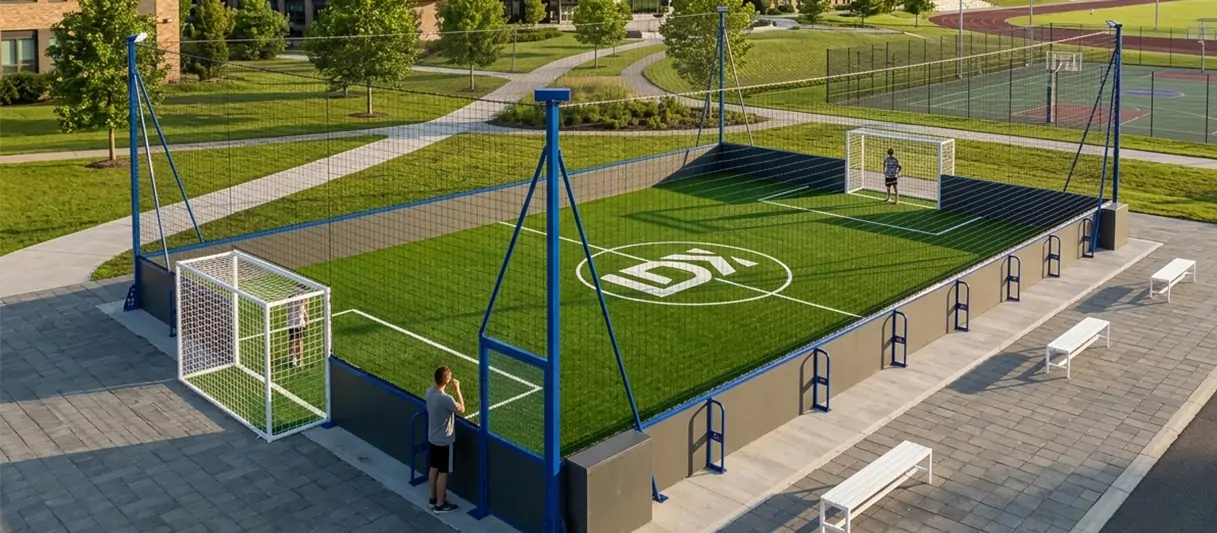
An outdoor soccer cage can mean a compact panna court, rebound-board training area, or larger enclosed small-sided pitch.
For a school, club, community project or venue, the cage is only one part of the plan. Access, containment, surface, drainage, goals, lighting and local site work also affect the facility.
What does “outdoor soccer cage” mean?
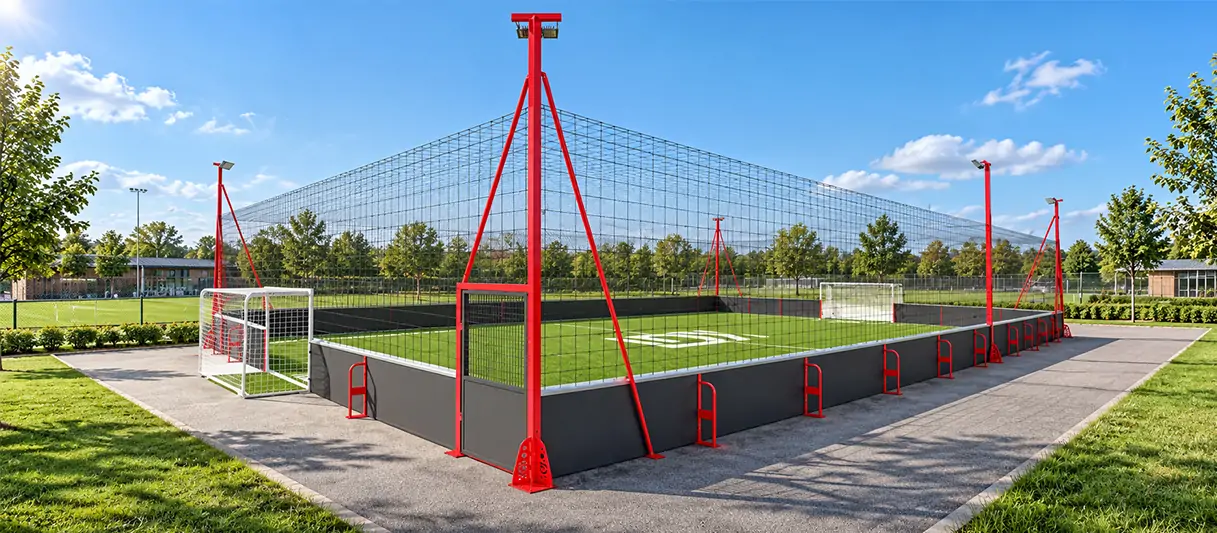
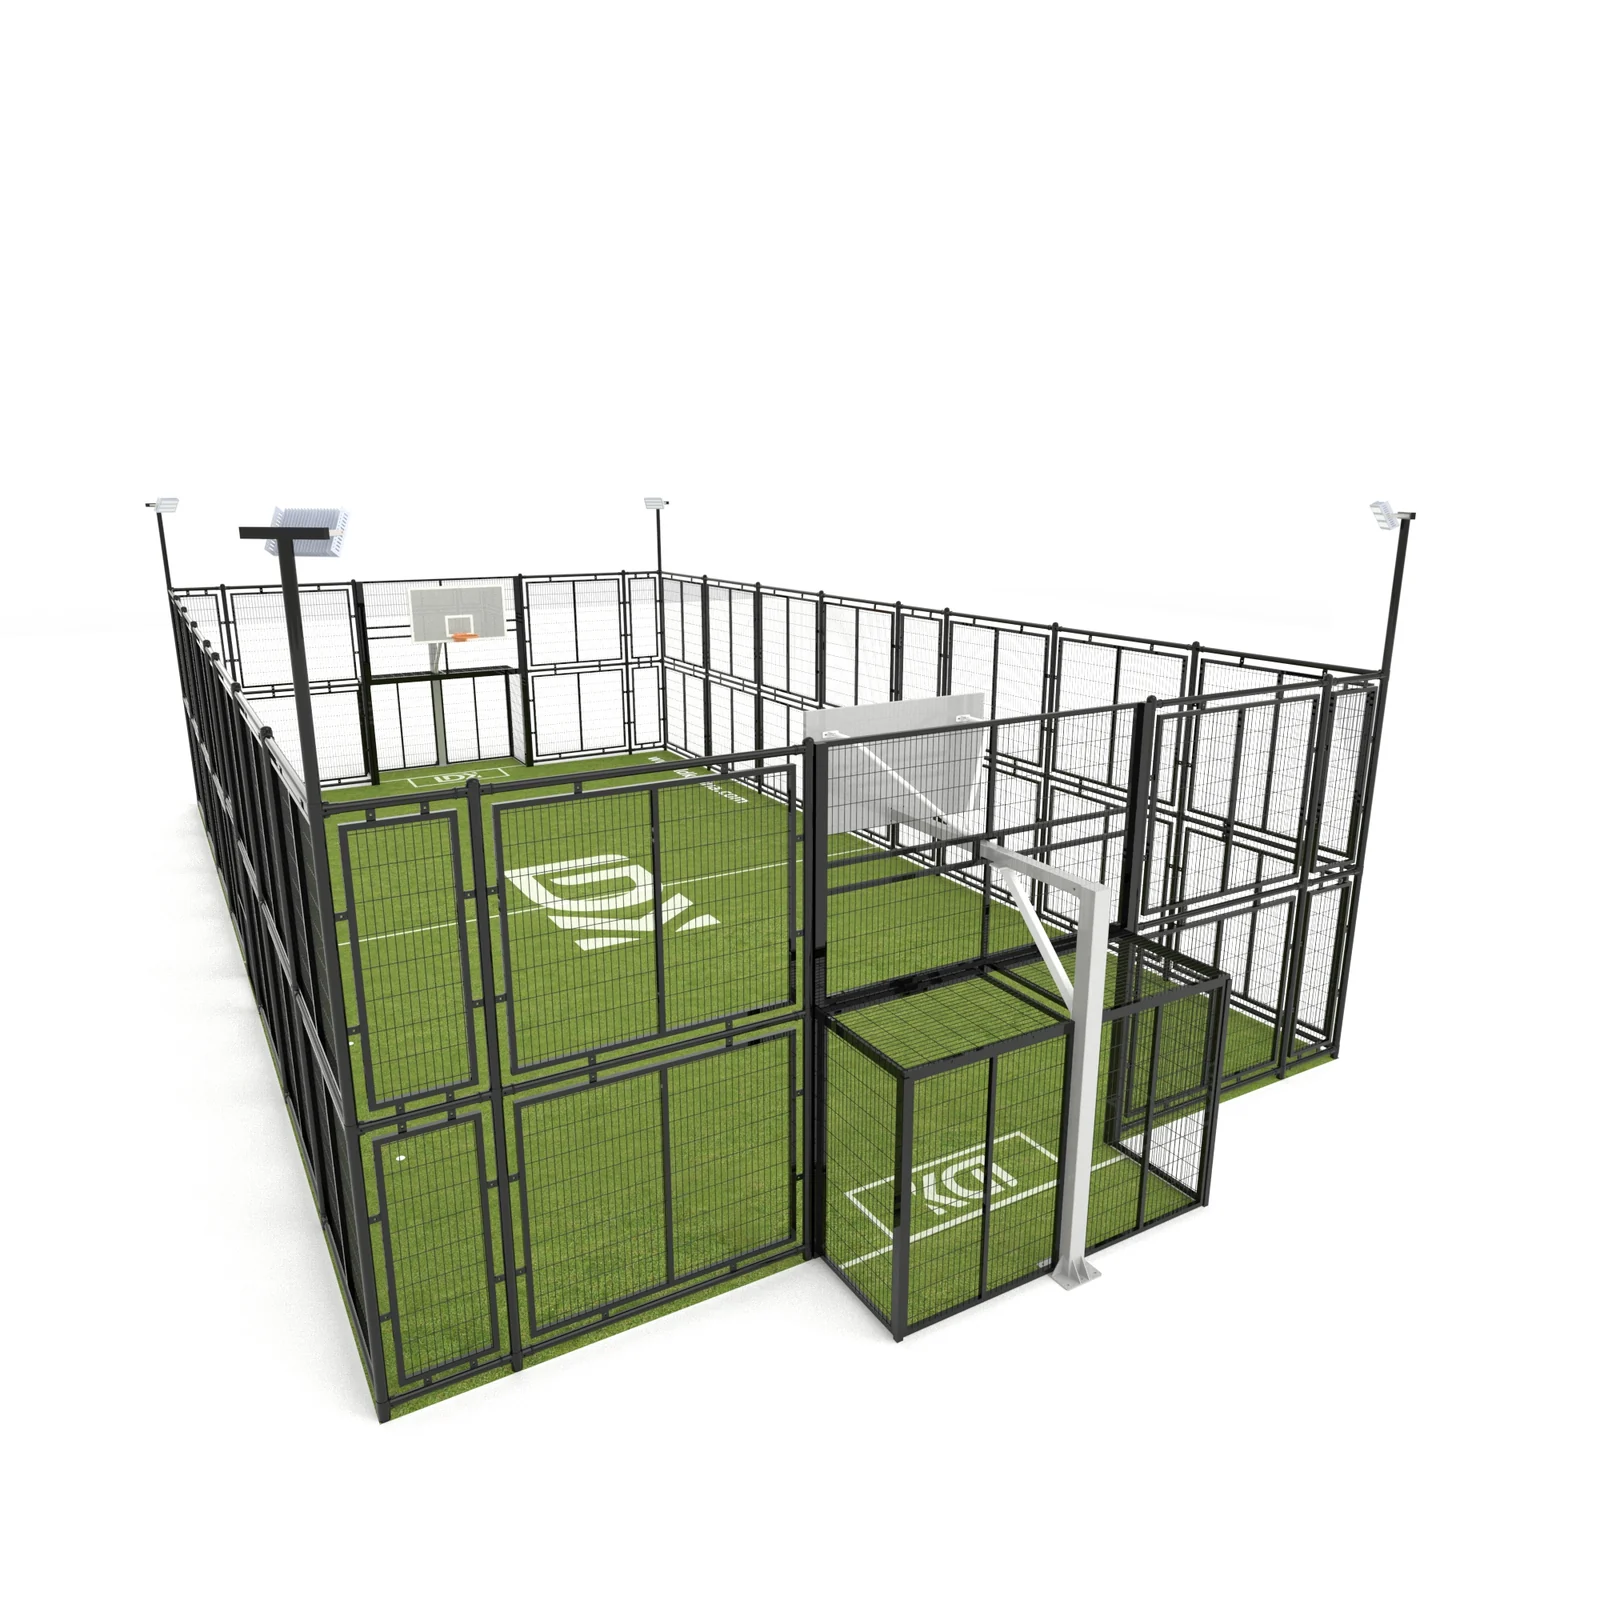
Some are compact cages for one-on-one or informal play. Others use rebound boards, mesh, netting or a combination of materials around a small-sided pitch. A project may also use the term for a larger training field with perimeter fencing and ball-stop netting.
| System direction | Often considered for | Clarify before comparing |
|---|---|---|
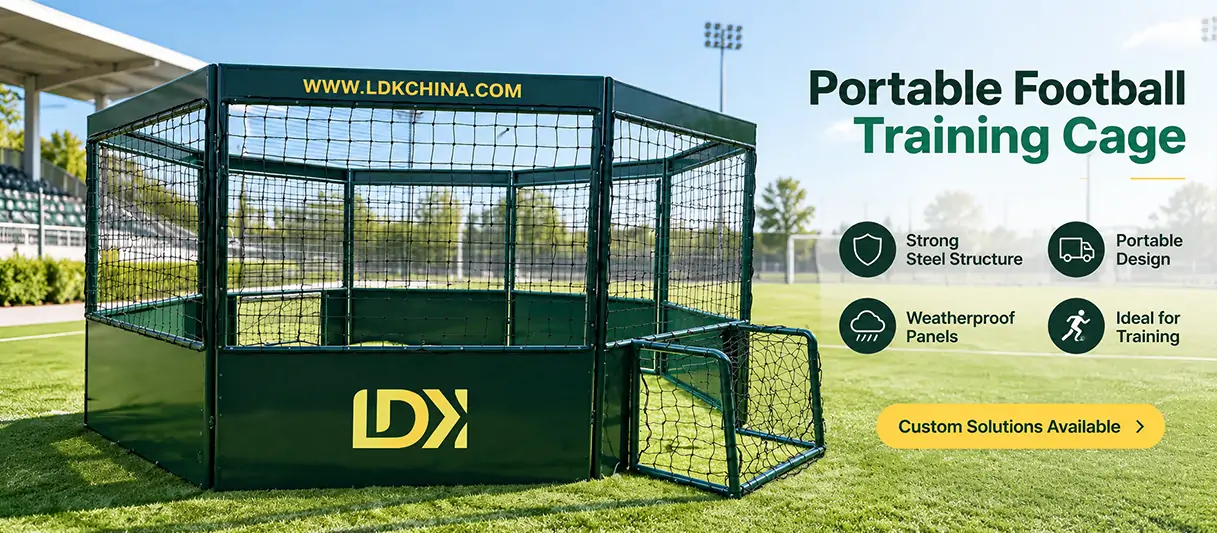
| Compact panna or street-football cage | Short games, informal play or a small activity zone | Playing area, goal openings, entry, rebound surfaces and whether the enclosure is fixed or removable |
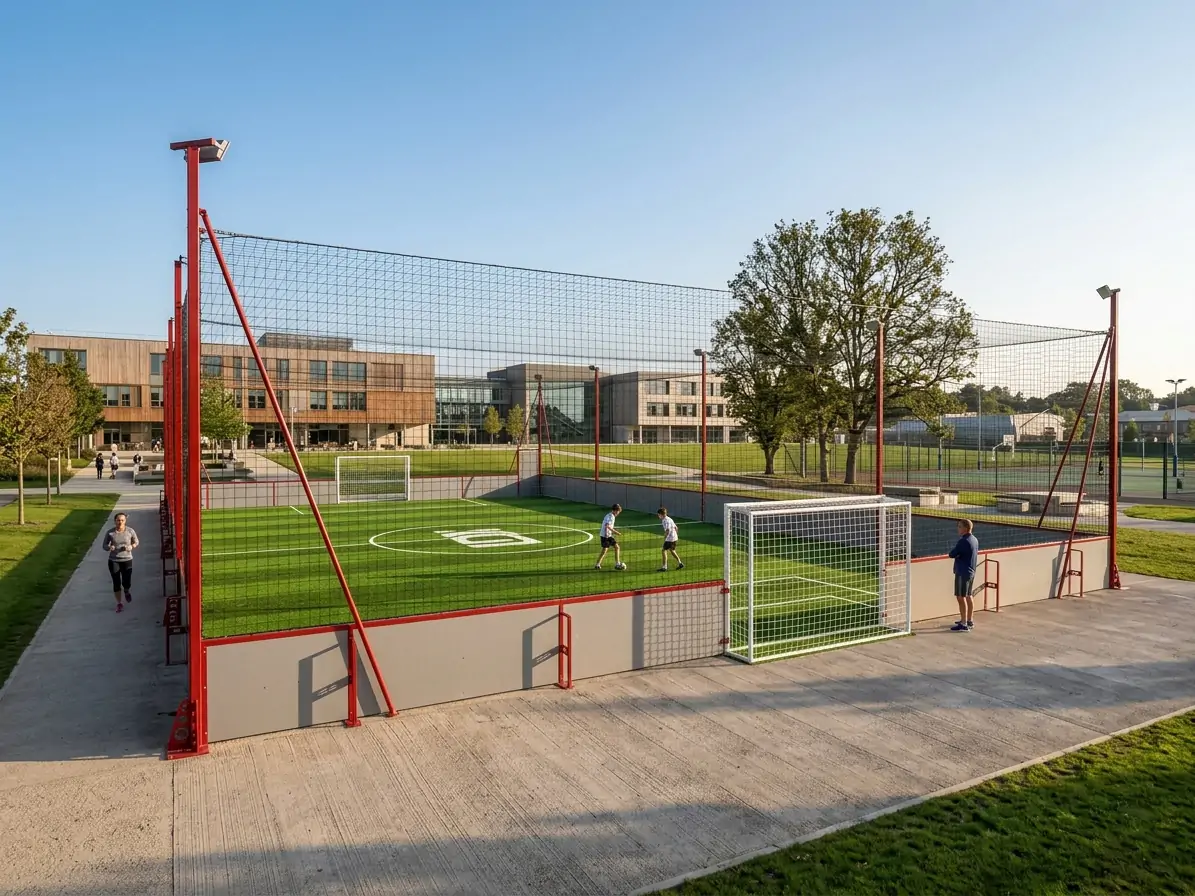
| Rebound-board cage | Training drills or fast small-sided play where the ball is intended to stay in play | Board material and height, upper net or mesh, corners, gate position and access for maintenance |
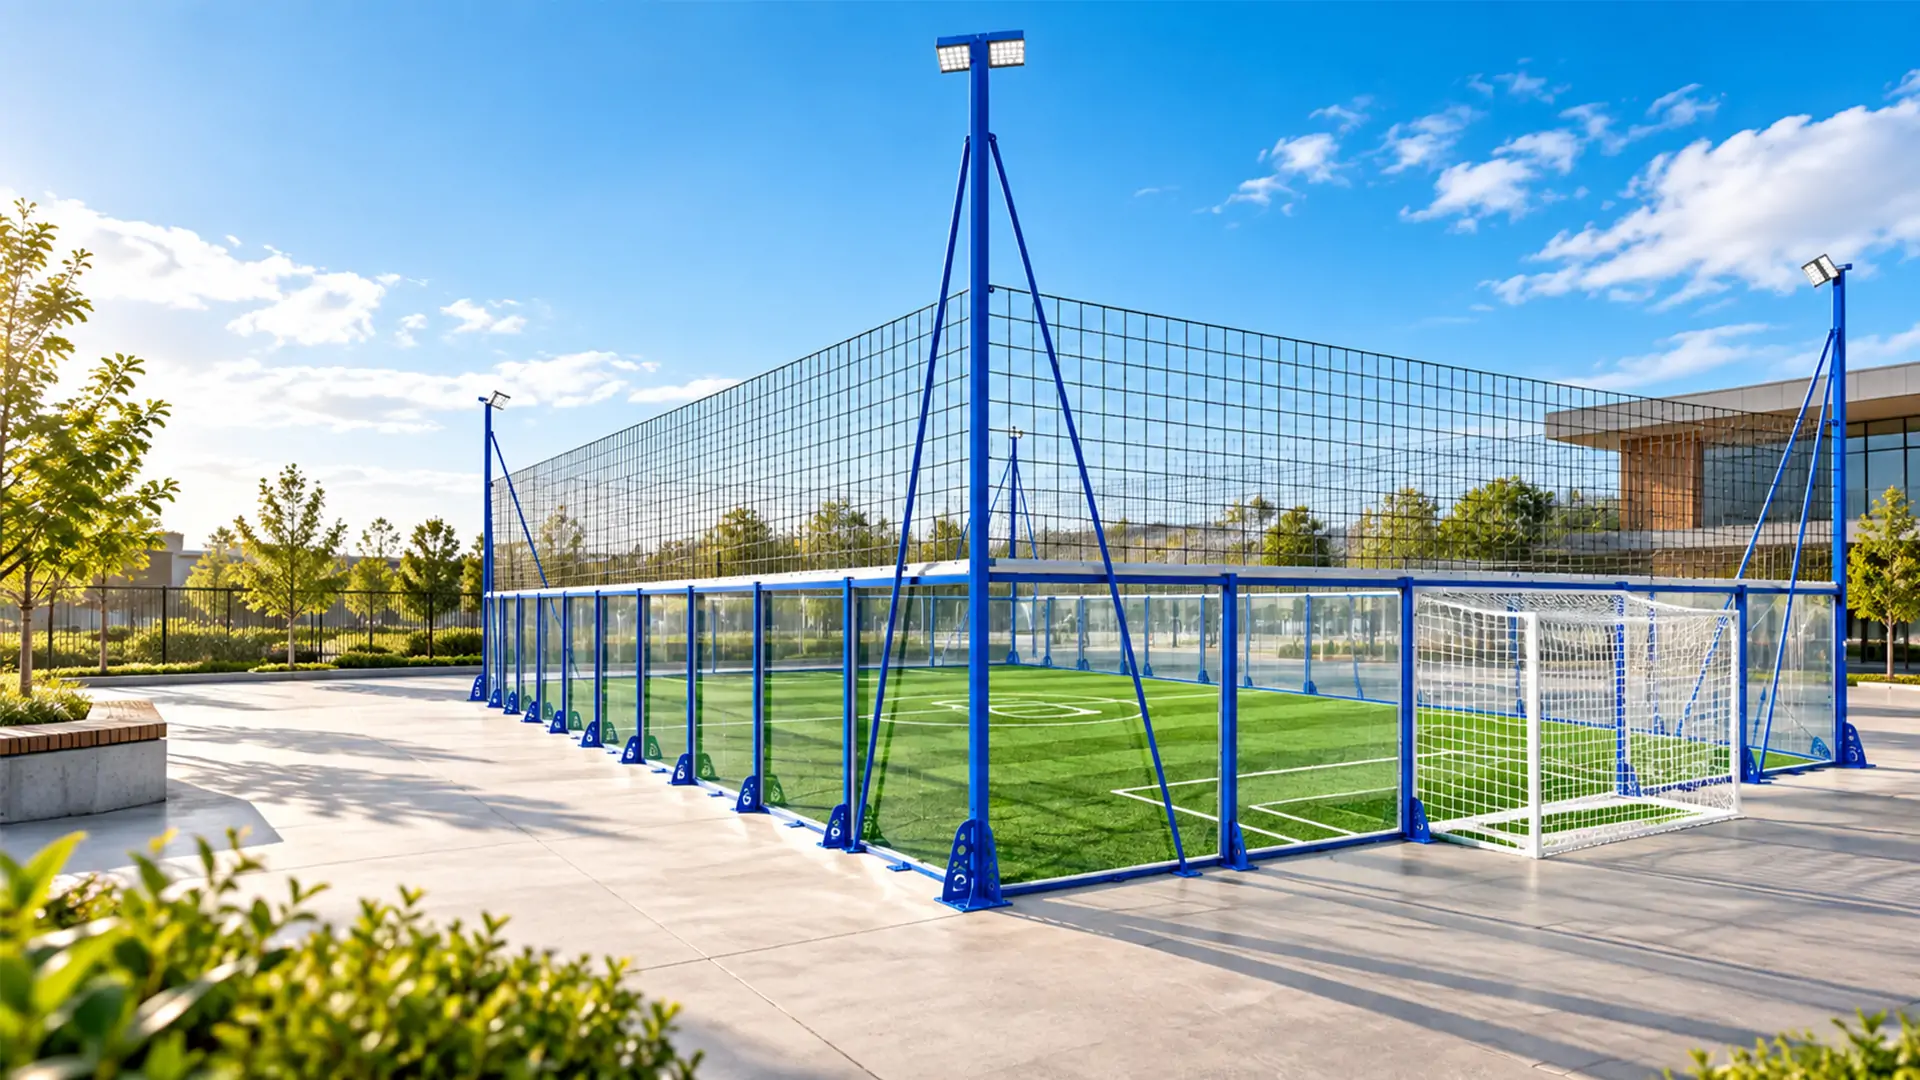
| Mesh or netted cage pitch | Training, school or community use where ball containment and visibility matter | Mesh type, post layout, upper containment, goal arrangement, clearance and adjacent hazards |
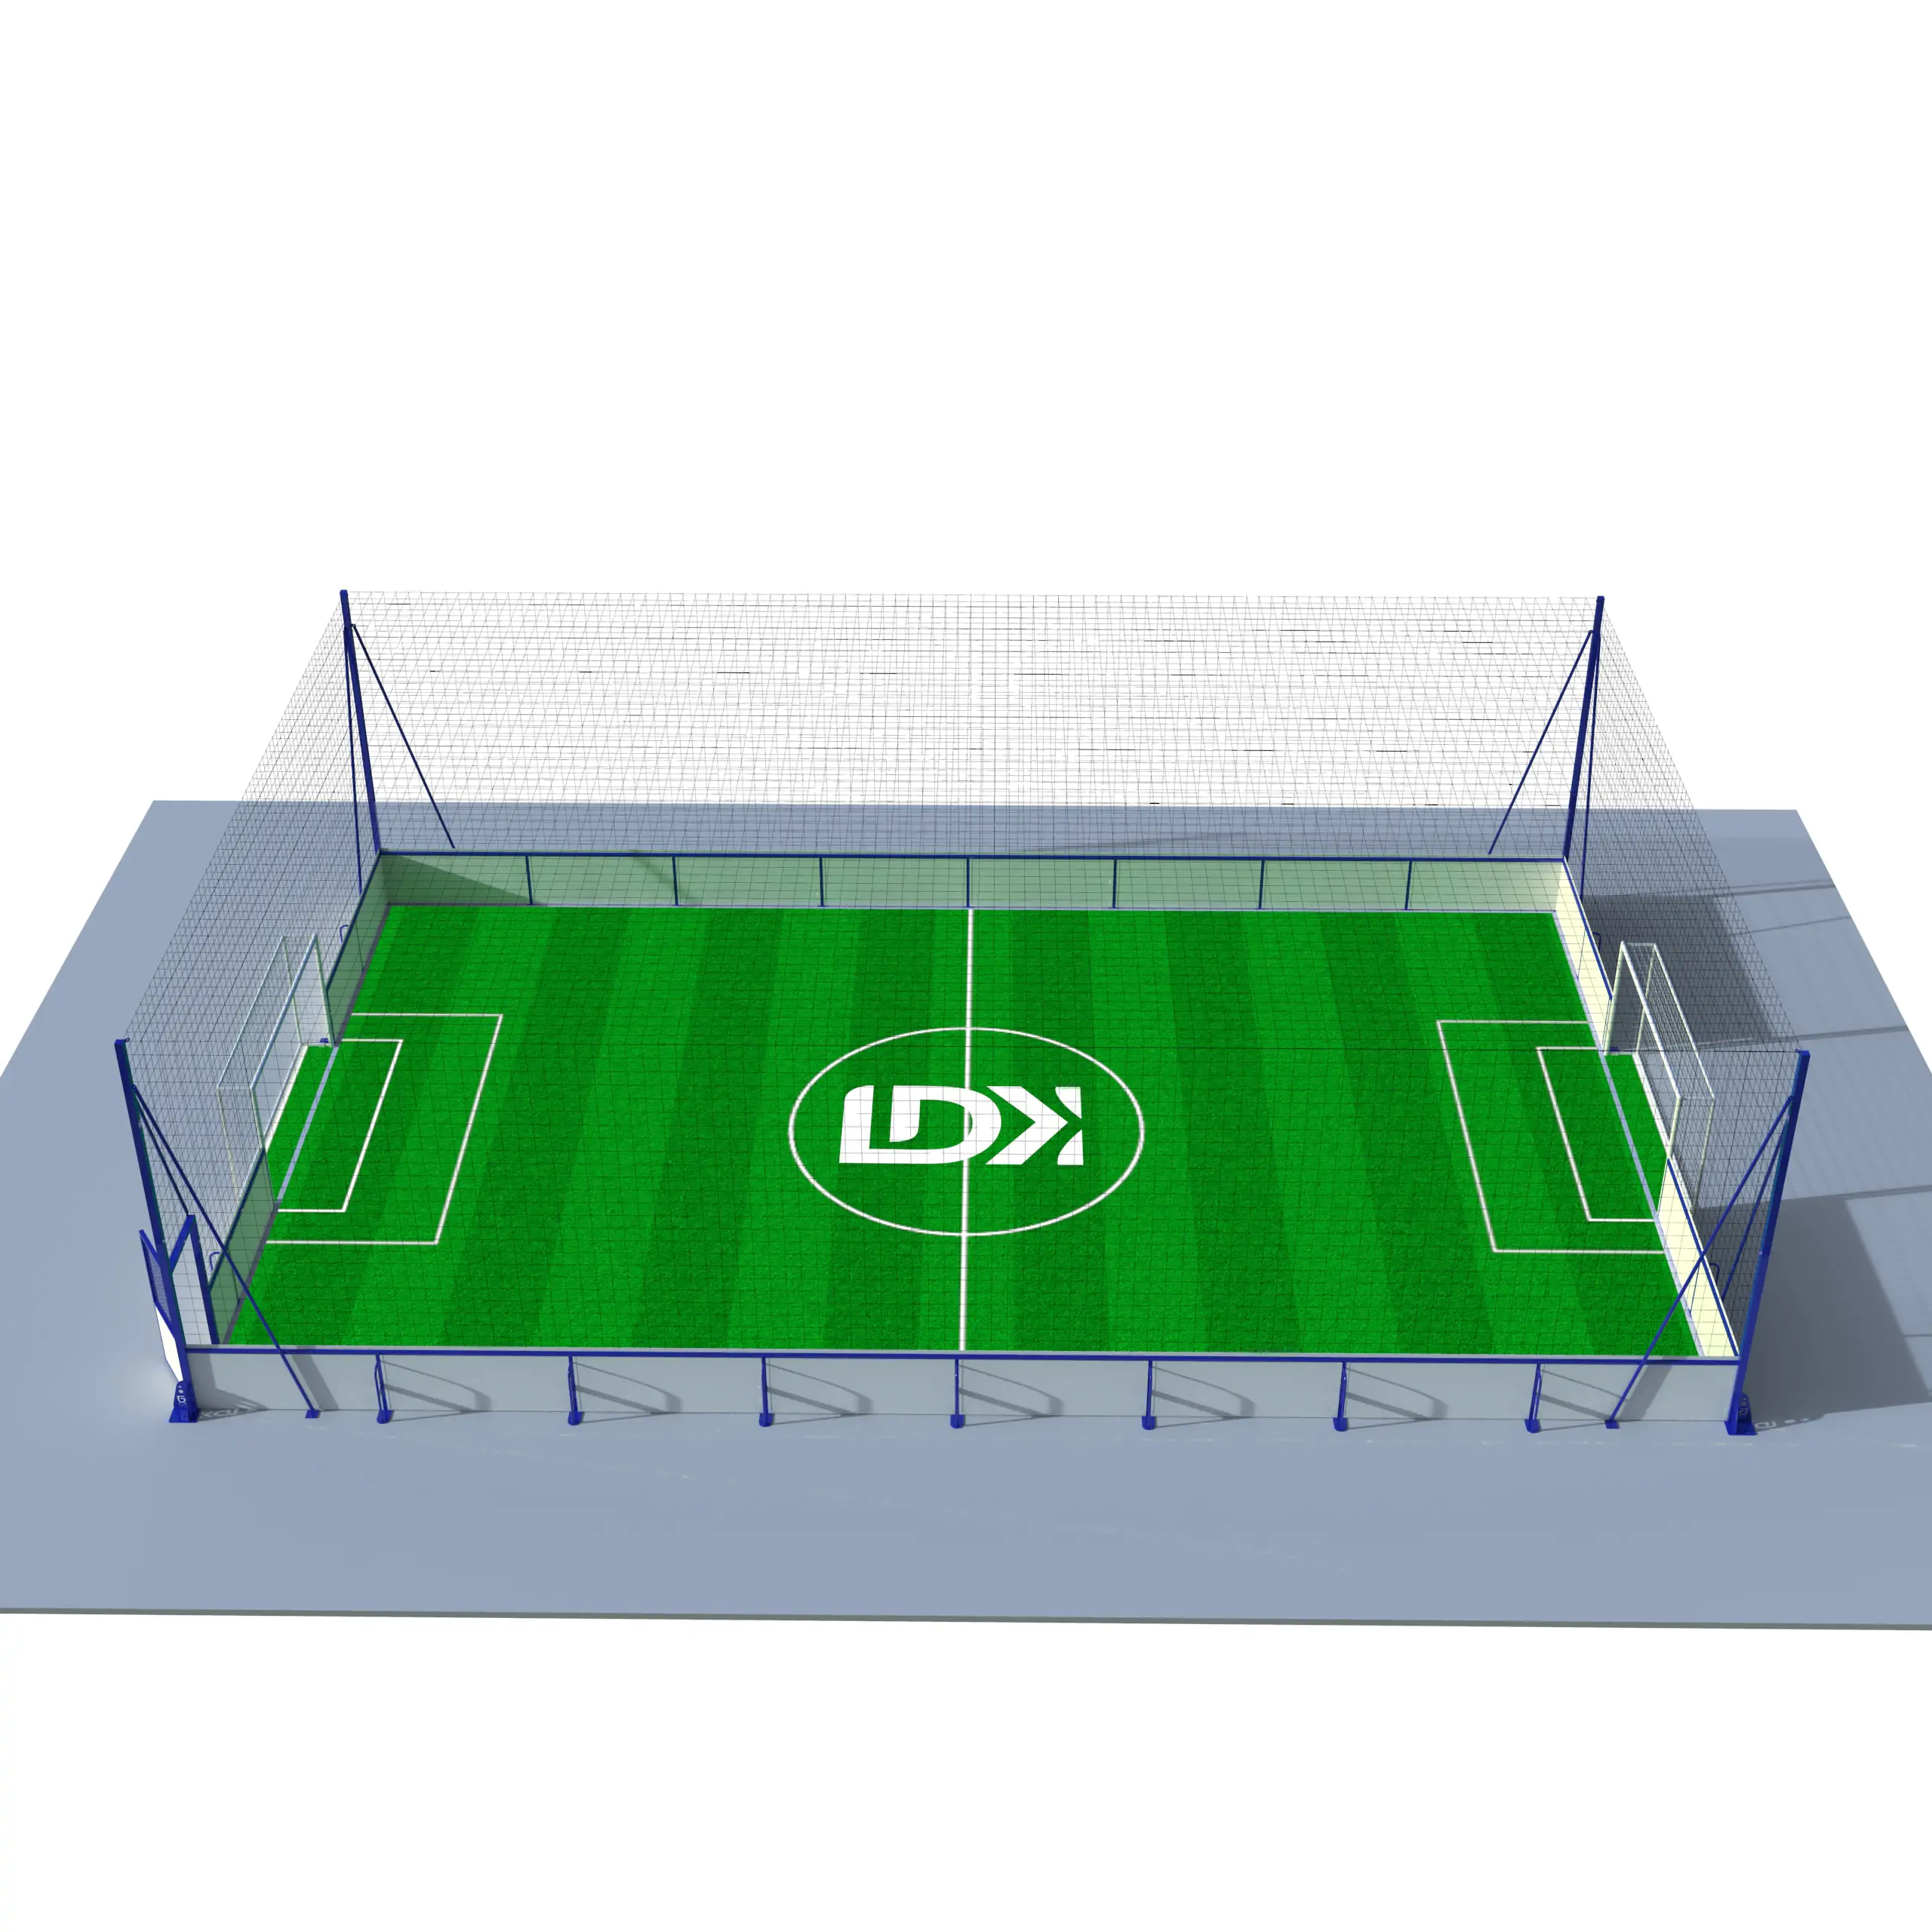
| Larger small-sided enclosed pitch | Club or commercial sessions with a defined player format | Playing footprint, circulation, spectator or waiting areas, surface, drainage, lighting and local approvals |
Match the cage format to the people and the way they will play
A school may need flexible supervised activities; a club may prioritize regular training; a commercial operator may need booked sessions, access control and maintenance between uses.
Write down intended users and activities: casual play, coaching drills, small-sided matches, school programming or a mix. Note supervision and access needs; these affect the enclosure, gates, goals and operating plan.
Then decide which playing format the facility should support. A compact panna-style cage is not interchangeable with a 5-a-side pitch. A larger practice field may offer different training options, but it also needs a larger overall footprint and coordinated access.
Separate requirements from preferences. List target use and player format as requirements, then note preferred colors, branding or optional equipment separately.
Measure the site and plan the space around the cage
The overall footprint may also need to account for gates, circulation, maintenance access, space around goals, utilities and the route people use to reach the facility. Measure the usable area and record fixed obstacles, slopes, nearby roads, neighboring properties and existing services.
FIFA training-site guidance discusses access routes, maintenance circulation, fencing and ball-stop fences as planning considerations.
Before requesting a quotation, prepare:
- Project country and city.
- Available length and width, plus a site plan or clear measurements.
- Intended users, activities and player format.
- Indoor or outdoor installation and any weather or exposure concerns.
- Gate locations, pedestrian routes and maintenance access.
- Nearby roads, parking, buildings or other areas where a ball could travel.
- Existing ground conditions, drainage concerns and utility locations, if known.
- Any lighting, seating, branding or multi-sport requirements.
Send the same drawing to every bidder, labeling approximate dimensions as preliminary. A supplier can define equipment scope, while site levels, foundations, drainage, structural design and approvals may require local professionals. Confirm project inputs before requesting a final scope. For an LDK project review, share the location, available dimensions, player format and intended use, along with a drawing if one is available.
Compare boards, mesh, goals, gates and ball containment
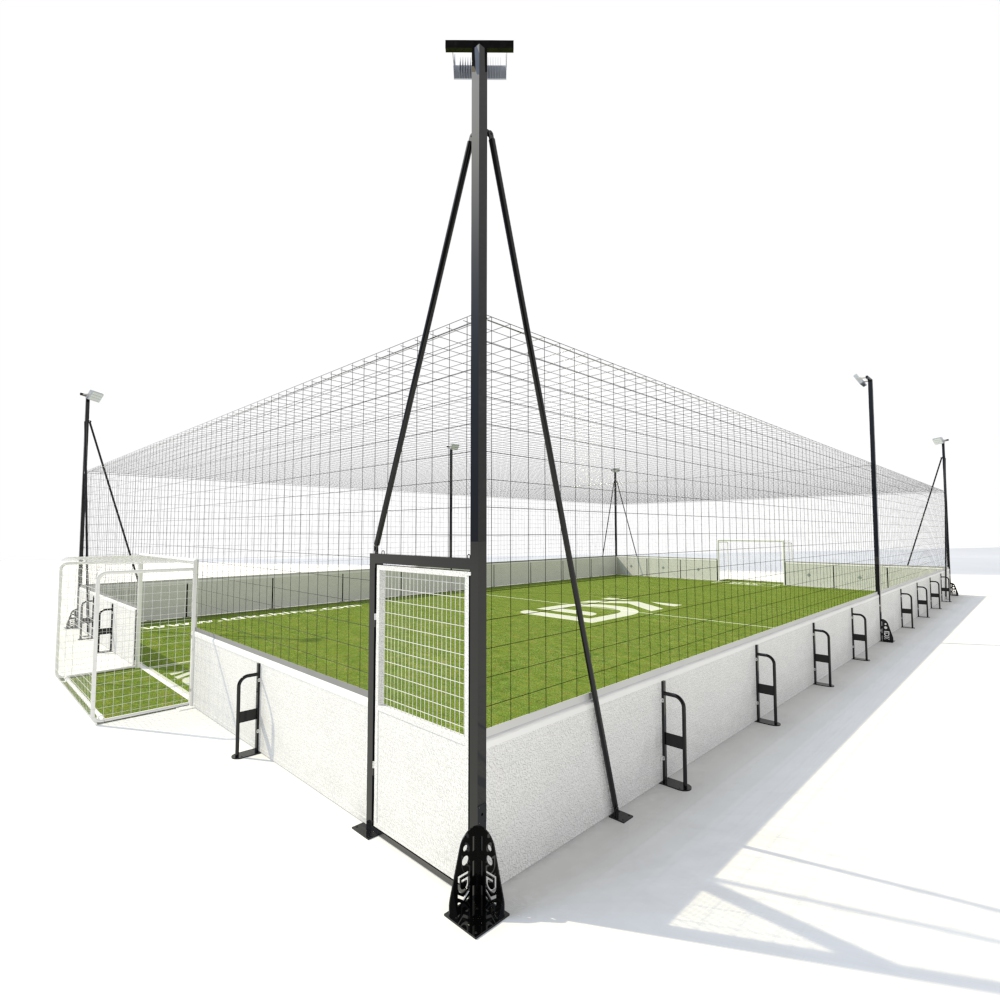
An enclosure is a system of components, not just a fence height. Lower boards may be selected for rebound play; mesh or netting may be used to contain balls above or around the playing area; gates provide access; and goals must match the intended game and layout. The right combination depends on the selected format, site and use.
Ask suppliers to identify each component on the drawing and specification. Confirm the material and finish, how sections connect, where gates open, how goals are installed, and what is included above the perimeter. If a ball-stop net is proposed, clarify its location, support structure and maintenance access. FIFA guidance notes that ball-stop fences can be considered where balls might be lost or create a safety concern, such as near a road or public area; that is a planning consideration, not a blanket requirement for all cages.
Use questions such as these when reviewing a proposal:
- Are boards, mesh or netting included on every side shown?
- Are goal openings, gate positions and access coordinated with the playing format?
- What posts, fixings and base connections are included?
- Which items are optional, and what documents will be supplied?
Suppliers organize their product ranges differently. Confirm the exact system, available options and component details against the current project drawing. LDK’s configurator shows choices across cage type, enclosure, height, frame, goals, turf, lighting and extras; confirm the selected combination for the specific project.
Choose the playing surface and site-preparation scope together
The surface and the cage need to be planned as one project. The field package may include artificial turf or another surface, while the site may separately need grading, a base, drainage, access work or electrical supply. Ask who is responsible for each layer and handoff:
| Work item | Confirm with the supplier or local project team |
|---|---|
| Survey and ground conditions | Who measures levels and checks the existing site? |
| Ground preparation and base | Who designs and builds the base, and to which approved drawing? |
| Drainage | Who assesses runoff and connects the site drainage? |
| Turf or playing surface | What exact product and installation scope are included? |
| Cage structure and anchoring | What parts, connections and foundation assumptions are specified? |
| Lighting and electrical work | Are fixtures, layout, wiring, connection and testing included or separate? |
| Assembly and handover | Who installs, inspects and records outstanding items? |
Compare supplier quotations on the same project scope
Two prices are only comparable if they refer to the same system and responsibilities. Send each supplier the same project brief, drawing and option list. Ask for an itemized quotation that marks each line as included, optional, excluded or to be confirmed.
Compare at least:
- Cage type, dimensions and drawing revision.
- Frame, enclosure materials, finish, gates and goals.
- Upper netting or ball containment, if required.
- Surface package and any stated base or drainage assumptions.
- Lighting and electrical scope.
- Packing, delivery point, unloading and local transport.
- Installation, commissioning, documentation and handover.
- Warranty terms, maintenance instructions, spare parts and exclusions.
- Payment milestones, quotation validity and any items awaiting site confirmation.
Prepare a project brief before requesting a recommendation
You can make the first supplier conversation more productive with a one-page brief. Include the location, available site dimensions, intended users, player format, use schedule, preferred cage direction, surface preference, access constraints and the items you want included in the quotation. Attach a drawing or site photos if available, and mark anything that still needs to be surveyed or confirmed.
For an outdoor project, describe the site context rather than assuming a product label covers it. Mention exposure to rain, wind, heat or coastal conditions where relevant, but ask the project designer and supplier to specify materials and details for the actual location. Record who will handle civil works, power, local installation and approvals. Those responsibilities should be resolved in writing before production.
A concise inquiry might ask the supplier to provide:
- A proposed system and a drawing matched to the project brief.
- A line-by-line list of included components and exclusions.
- The assumptions for foundations, drainage, surface, lighting and installation.
- Current product specifications and relevant documents for that configuration.
- Any site information or local professional review still needed before final confirmation.
This approach helps a school, club or operator compare solutions without treating a catalogue image as a complete project plan.
FAQ
Anyone have experience building out indoor or outdoor fields and can offer some advice, information, costs, contractors, etc.?
Start by defining the intended format and the full site scope. Ask local professionals about survey, groundworks, drainage and approvals, then ask suppliers to quote the cage and equipment against the same drawing.
Is there such a thing as a “turf field contractor”?
Contractor roles vary by market. Ask local sports-surface suppliers, civil contractors and facility designers who handles survey, base preparation, drainage and turf installation. Check references and confirm the division of responsibility in writing before comparing proposals.
What are the things to avoid?
Avoid selecting a cage from a photo or headline dimension alone, leaving access and maintenance out of the drawing, and comparing quotations with different inclusions.
What’s a realistic cost per square foot for the building and other elements like the soccer field?
There is no single figure for every outdoor cage project. Land, site preparation, foundations, drainage, cage, surface, lighting, delivery and installation may be priced separately. Request local costs against a measured plan and compare identical written scopes.
Does anyone own or run an indoor soccer complex?
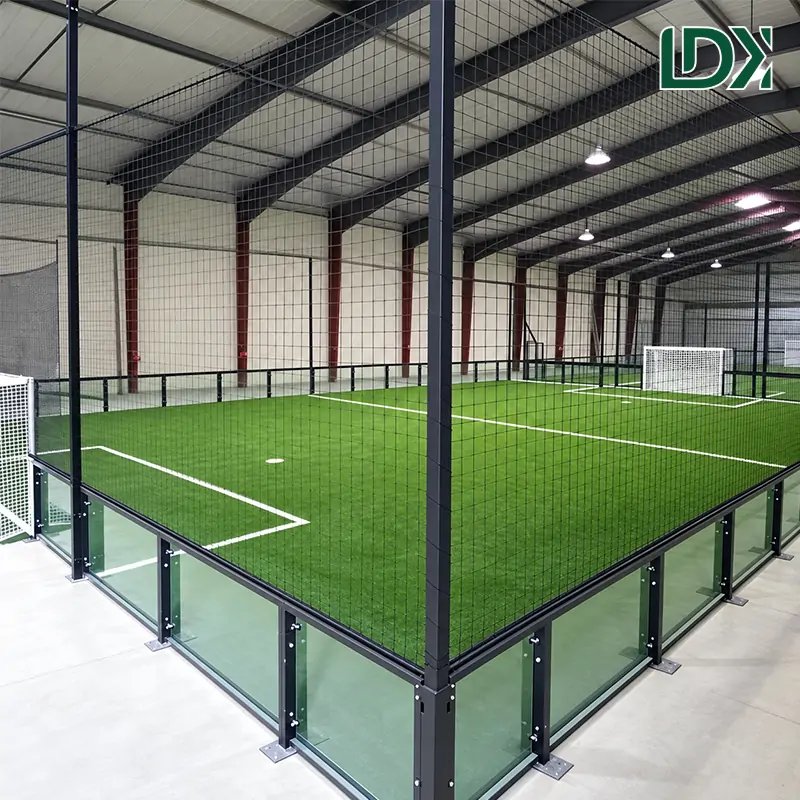
Operating experience can help identify practical needs such as scheduling, supervision and maintenance, but an indoor venue is not a direct template for an outdoor cage. Use operator feedback to shape questions, then verify outdoor site, surface and enclosure requirements for your own location.
Conclusion
The right outdoor soccer cage starts with a clear use case and a measured site, not a generic size or product photo. Decide whether the project needs a compact panna cage, a rebound-board system or a larger enclosed pitch. Then coordinate the enclosure, goals, access, surface and local site work in one project brief.
Before committing, compare suppliers on the same drawing and written scope, identify local work, and have qualified professionals review site-specific design and approvals. To start a project discussion, send LDK the country, available dimensions or drawing, player format and intended use through its project inquiry page.