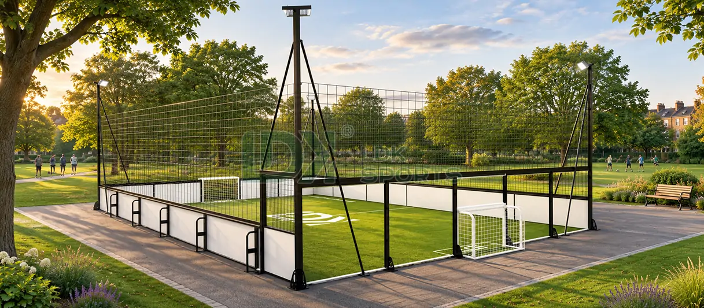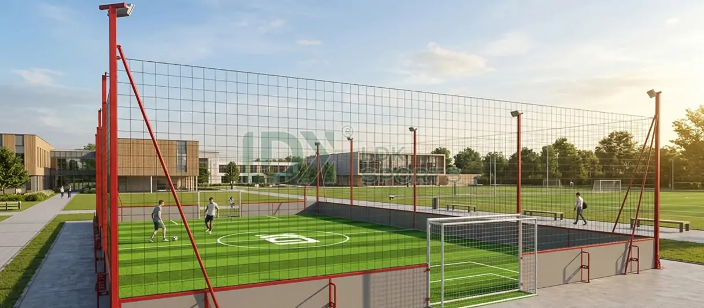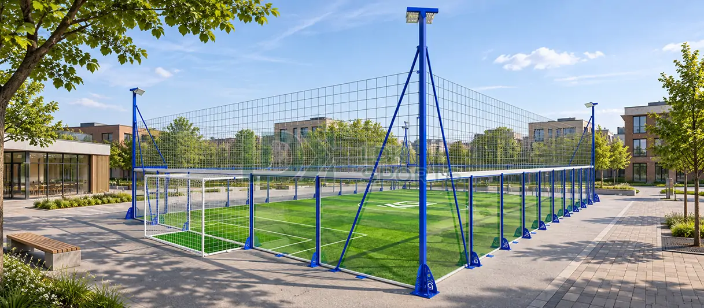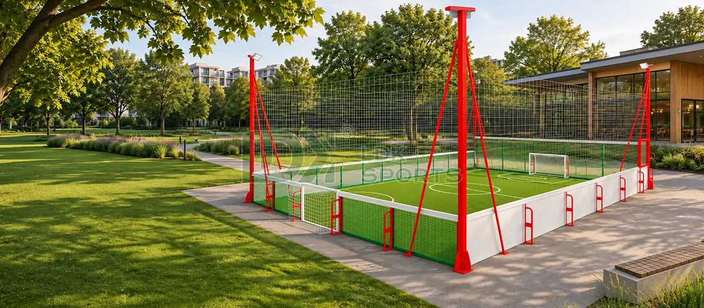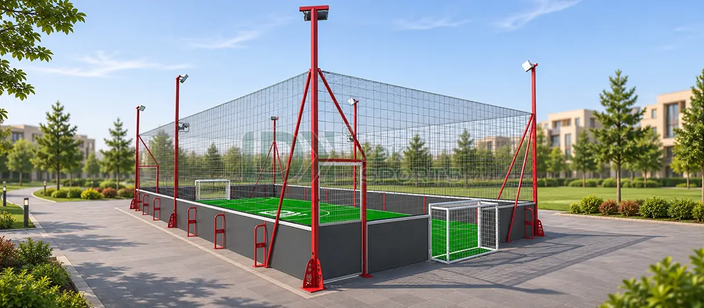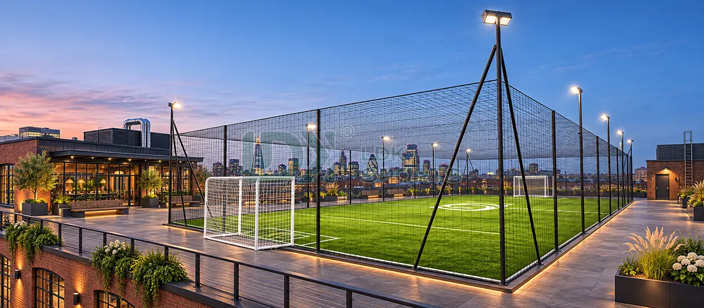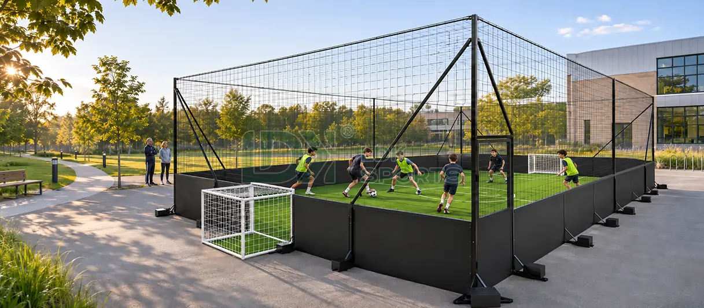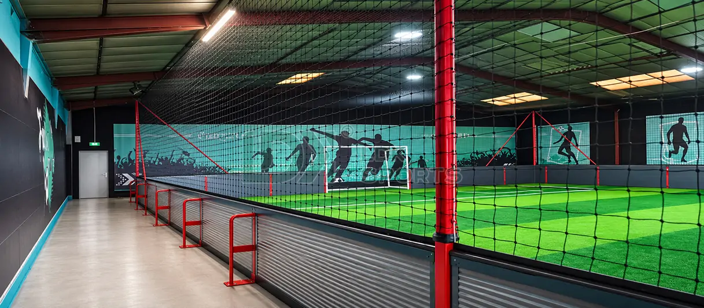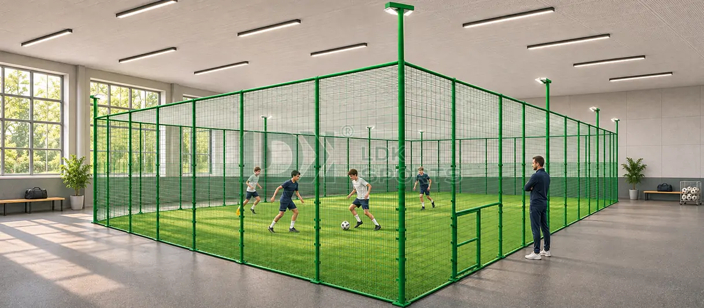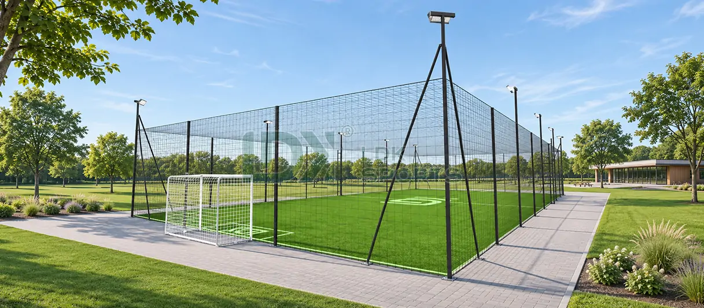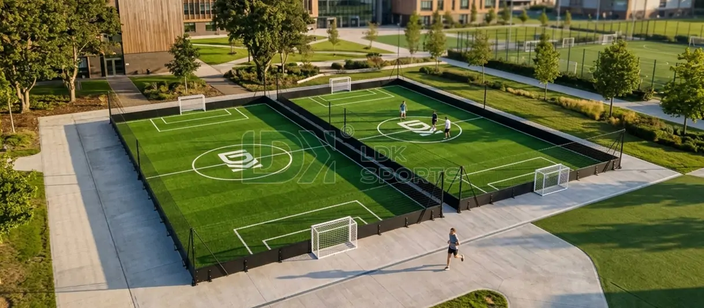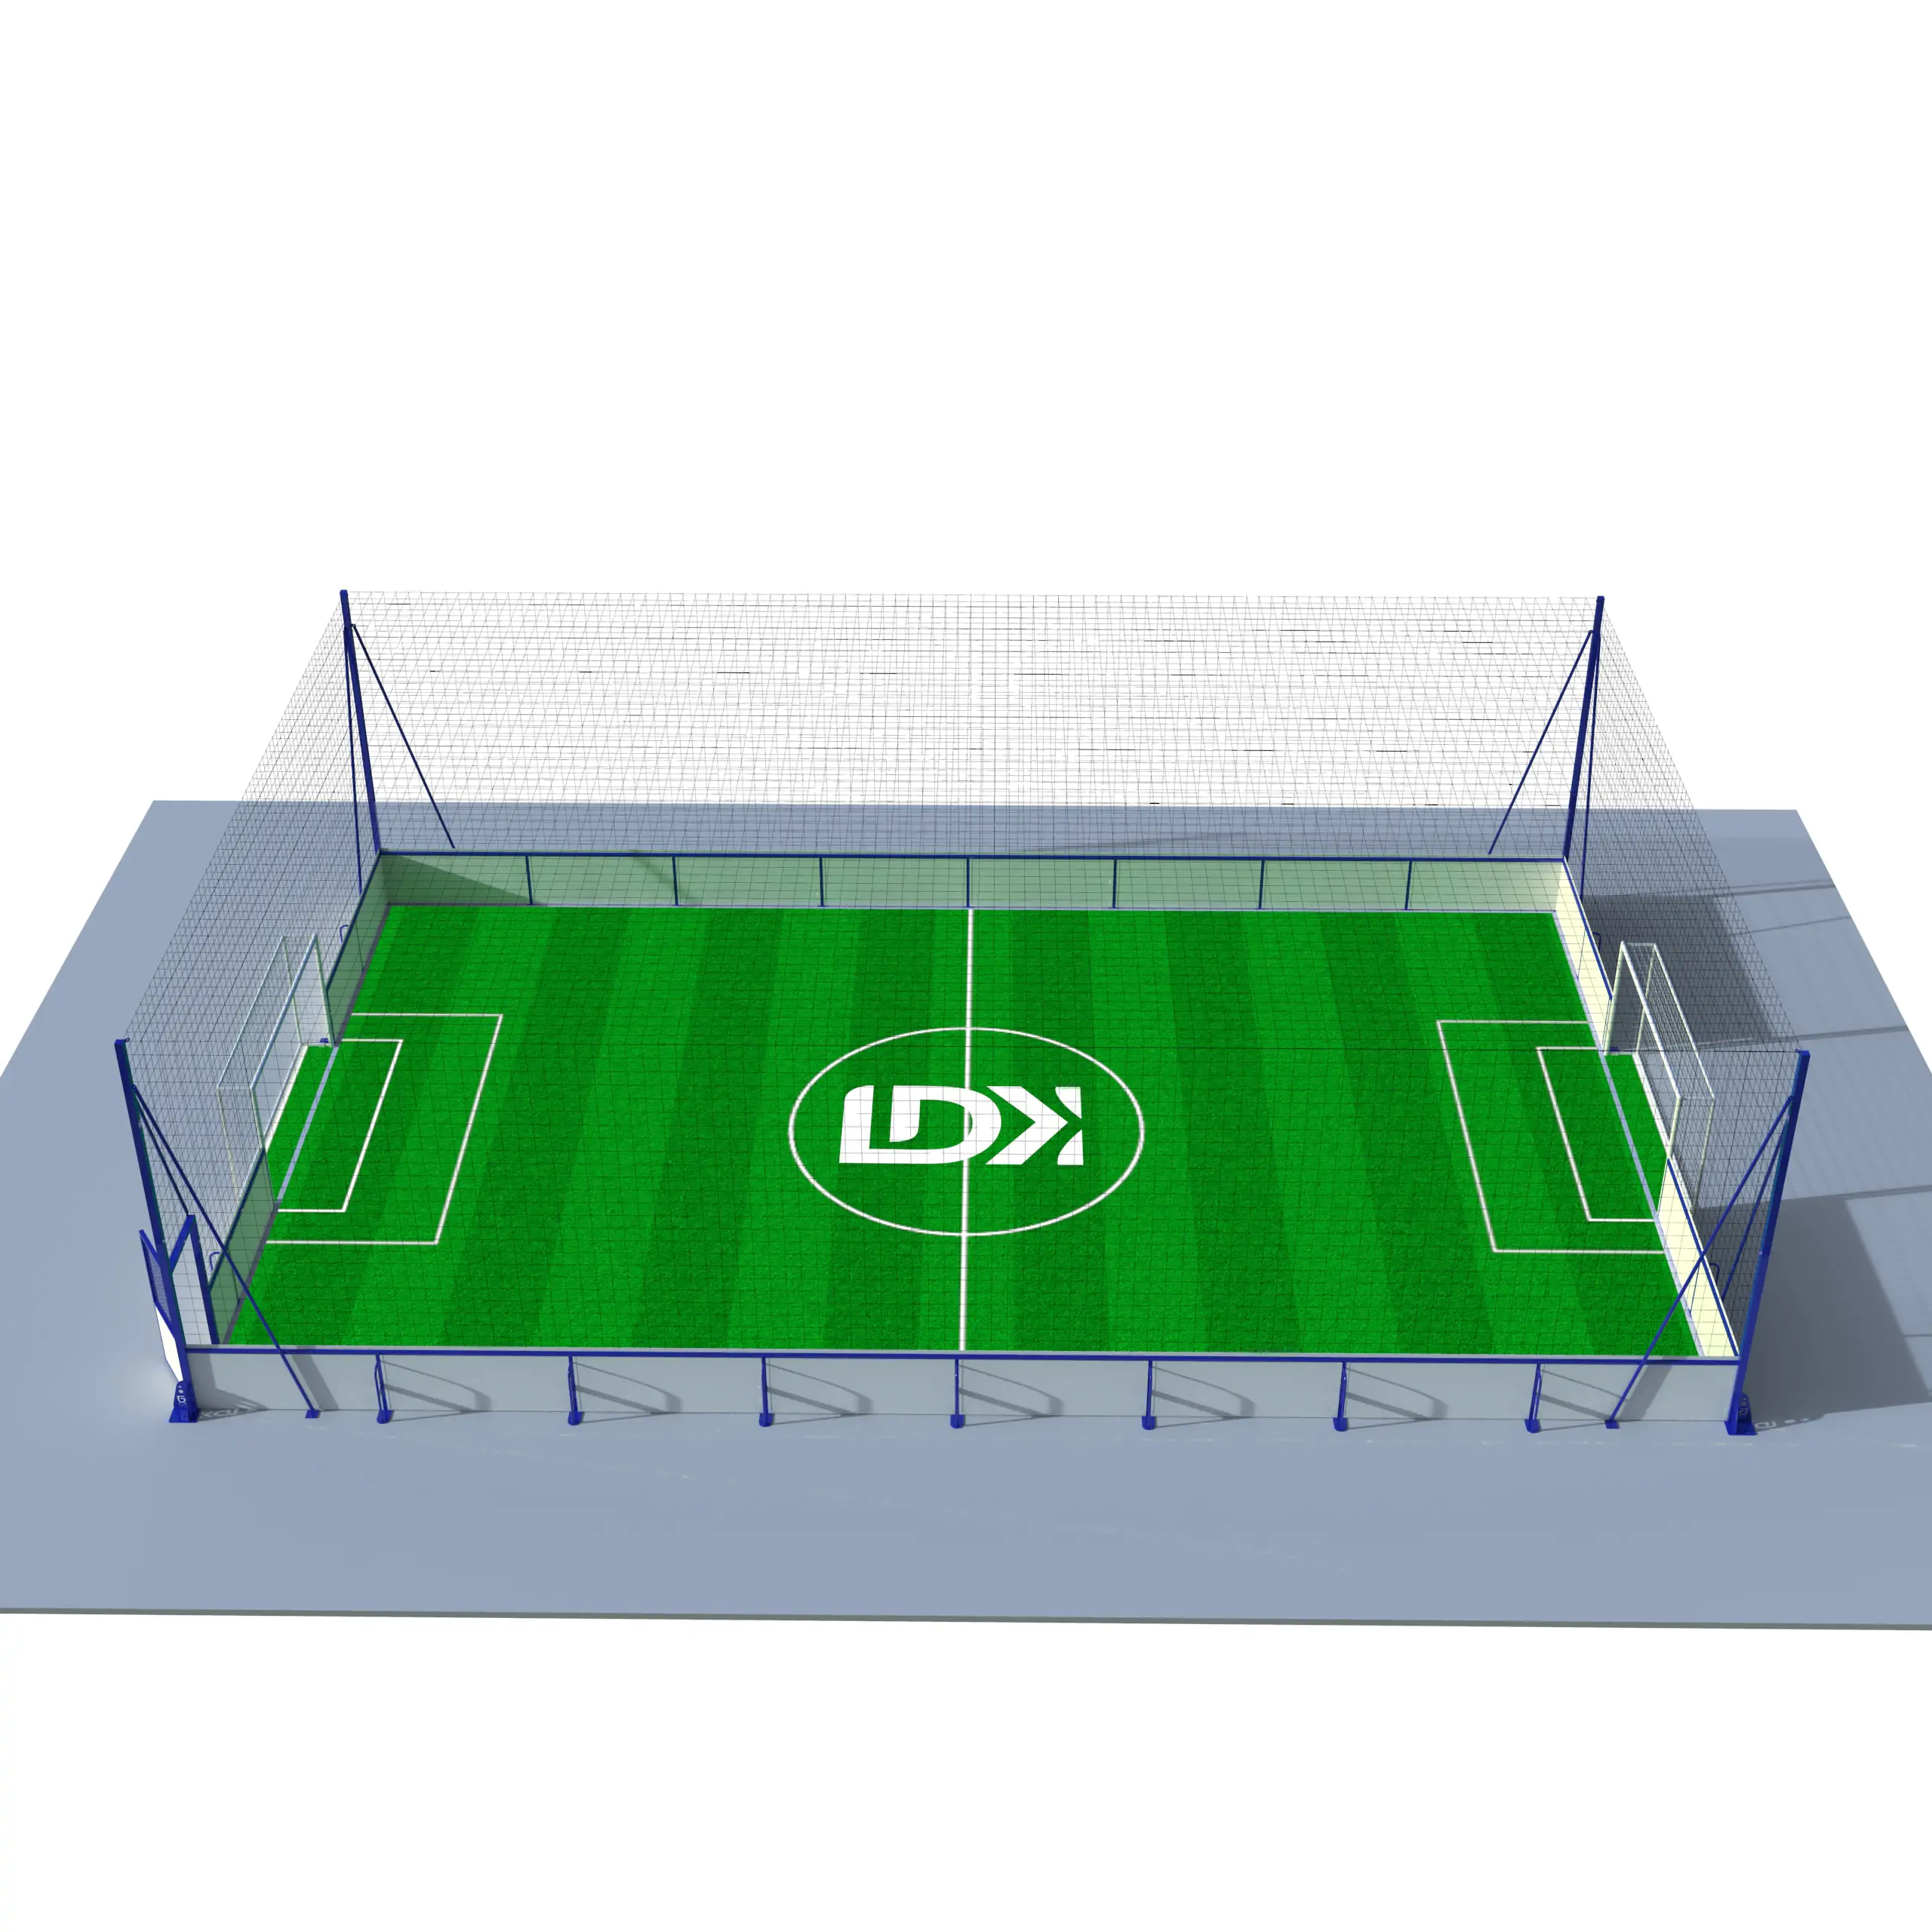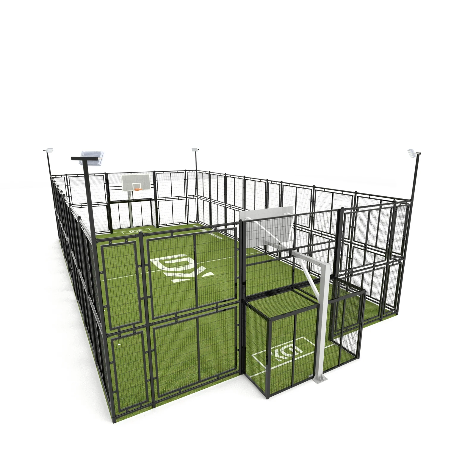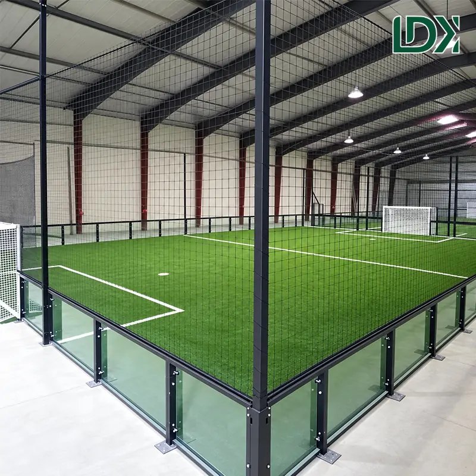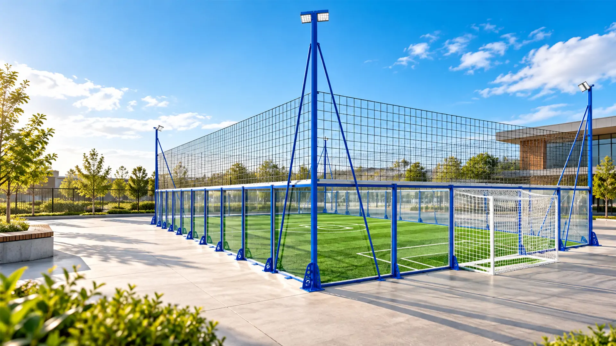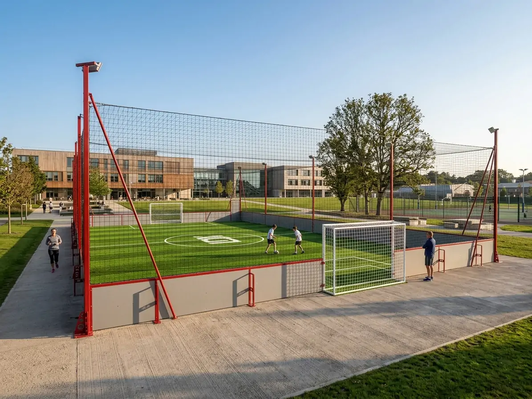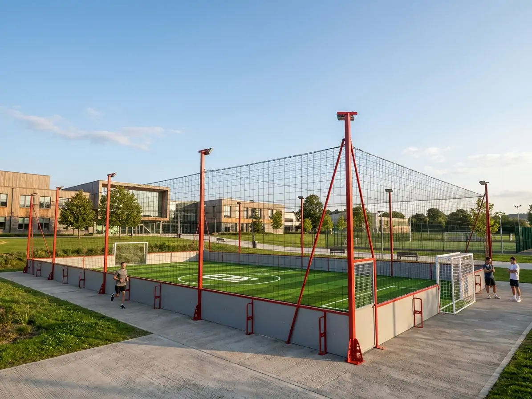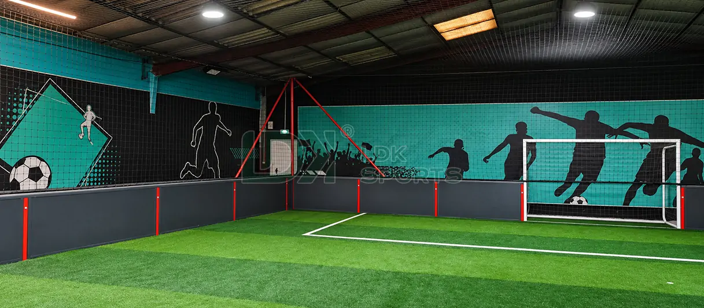
A warehouse can look ideal for indoor football at first glance: a large floor, a high roof and enough space to imagine several teams playing. The harder question is whether that space can work as a venue that customers enjoy and staff can operate efficiently.
An indoor football cage can give the building a dedicated playing area, but the commercial opportunity depends on the layout around it. Entrances, waiting teams, spectator positions and maintenance access all influence how the venue functions between bookings.
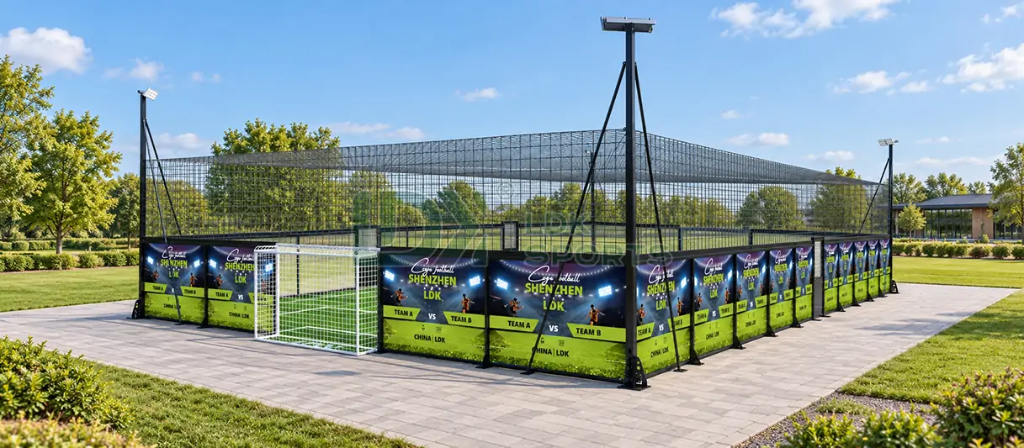
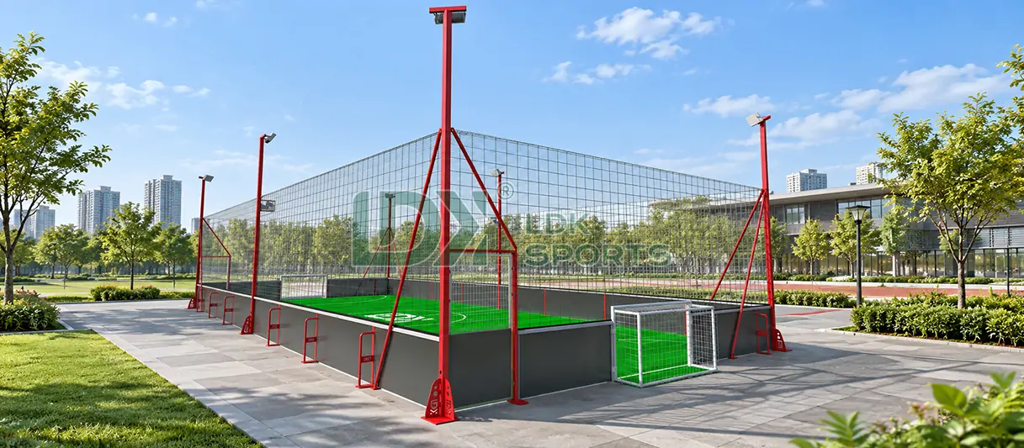
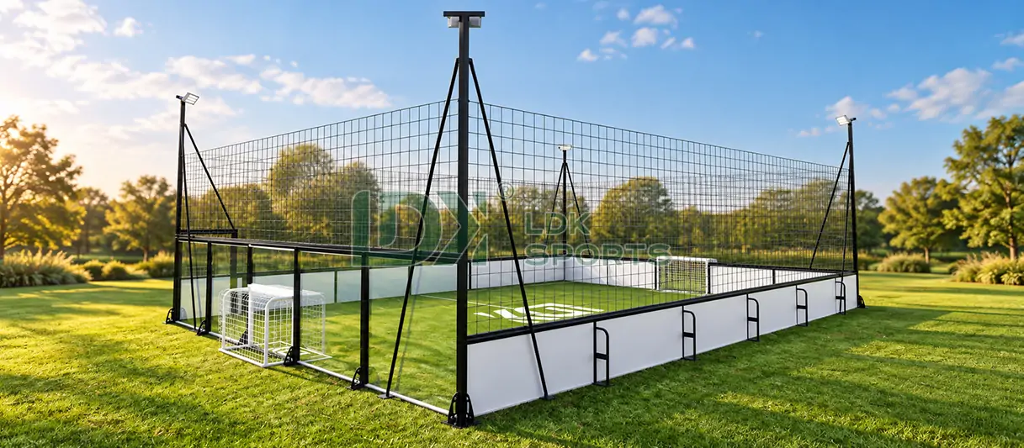
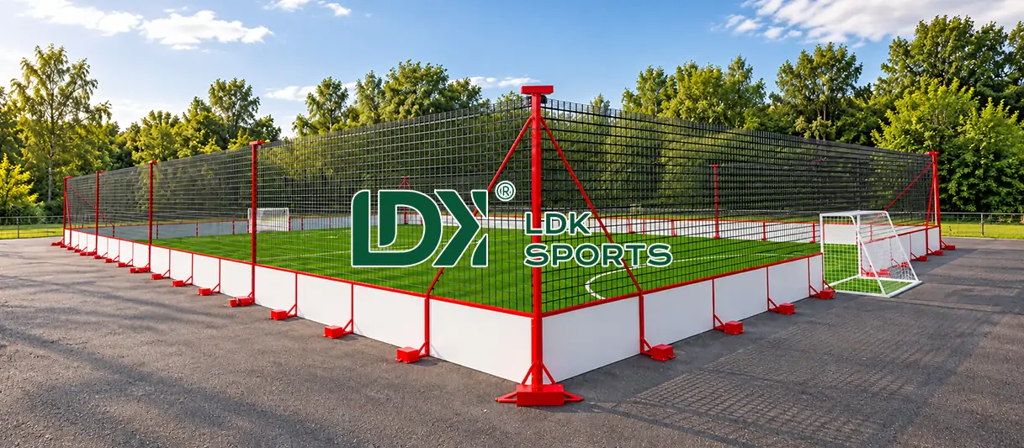
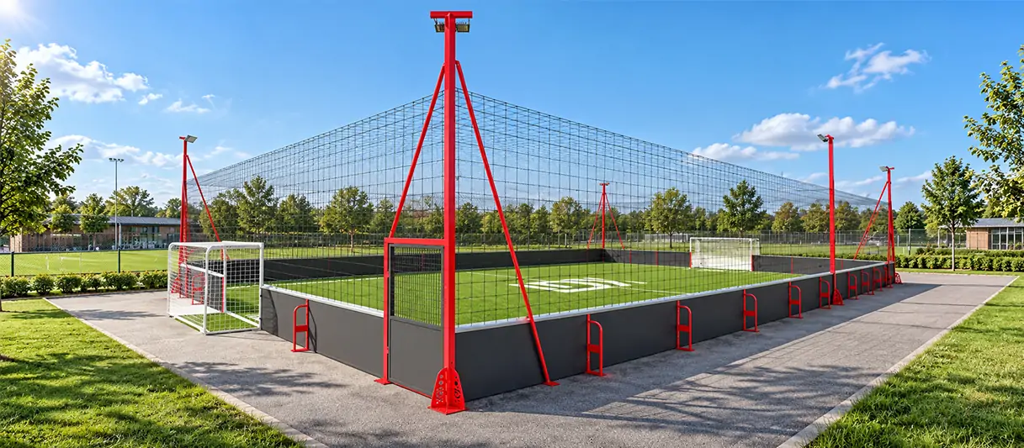
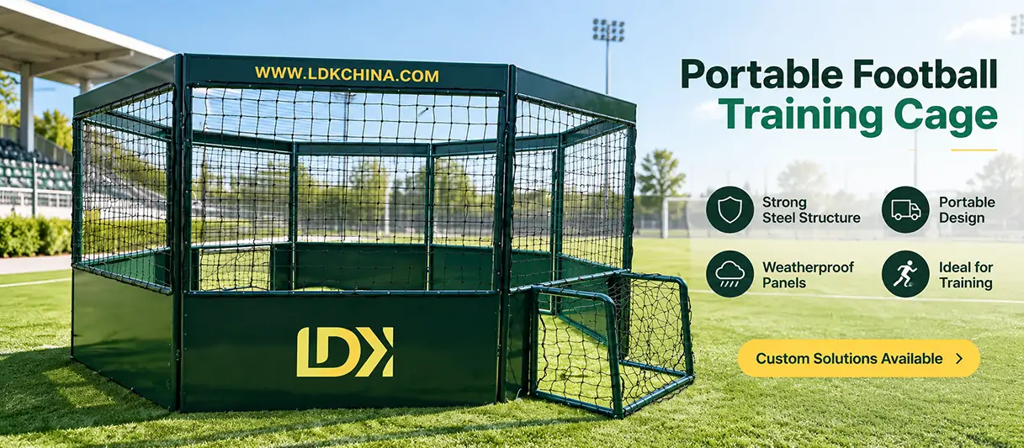
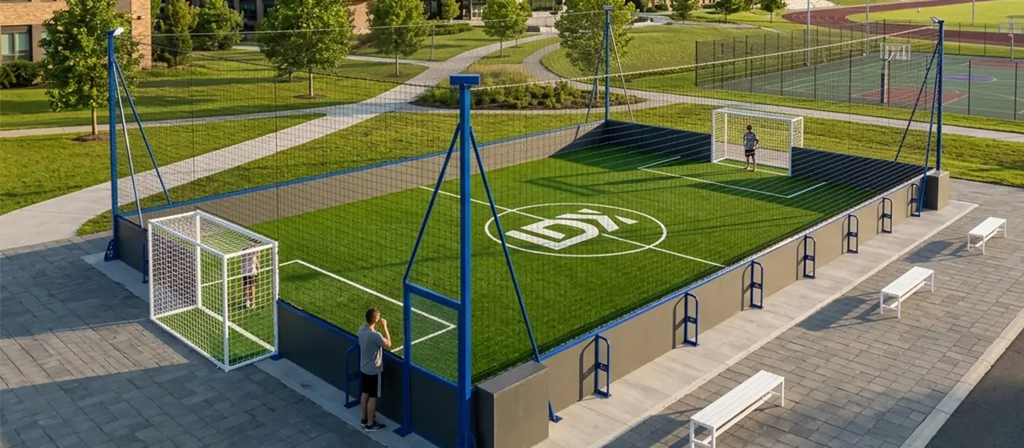
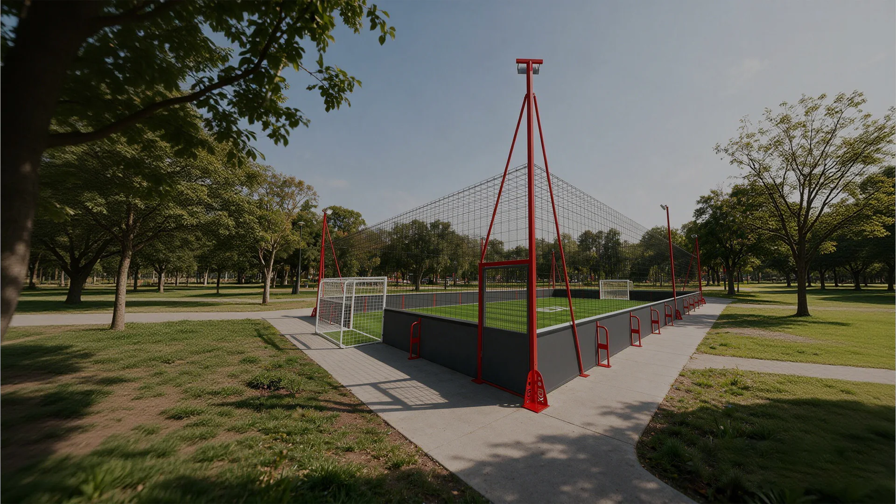
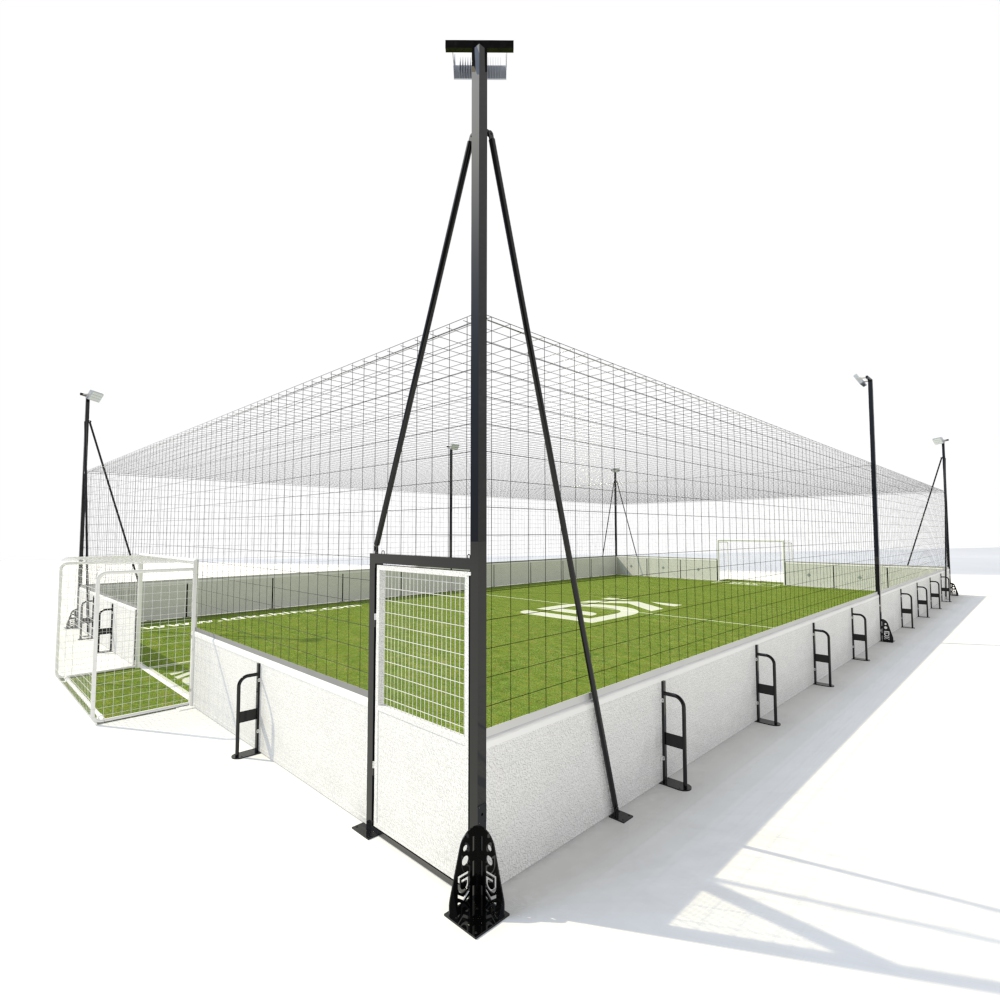
For owners exploring a warehouse conversion or the reuse of an industrial building, LDK offers customisable football cage systems, goals, artificial grass and supporting equipment. The aim is to develop an equipment package around the building and the business you intend to run.
Start with the Weekly Timetable
Before deciding how many pitches will fit, establish what customers will book.
A venue built around adult evening leagues has different needs from one focused on children’s coaching. Private training, school sessions and weekend group bookings can place different demands on pitch size, waiting areas and staffing.
Map out a realistic weekly programme:
| Booking type | What the layout needs to support |
|---|---|
| After-school coaching | Supervised arrival, parent waiting space and organised group changes |
| Adult recreational games | Convenient team access, places for belongings and efficient changeovers |
| Academy training | Space suited to coaching exercises, equipment storage and repeat sessions |
| Private group bookings | Straightforward check-in and a clear route to the assigned pitch |
Test the Building Before Ordering the Cage
For a conversion project, the first drawing should show the building’s constraints.
Columns can divide an apparently open floor into awkward spaces. Low services can limit overhead clearance. Existing doors may be well positioned for deliveries but inconvenient for customers.
A measured survey should identify three connected areas:
The playing zone. Establish where an uninterrupted pitch and its enclosure can sit, including goals and the clearances required for the intended activity.
The customer zone. Identify the route from arrival and reception to the pitch, together with waiting, viewing and changing facilities where provided.
The service zone. Retain access for cleaning, equipment storage, repairs and building maintenance.
These areas need to function together. A cage that fits tightly between columns may leave no practical route for staff carrying equipment or replacing a damaged component.
The existing floor also needs assessment. Its condition, levels and construction will affect the proposed surface system and fixing arrangements. Local project professionals should establish the building’s suitability for the intended use and any necessary alterations before equipment manufacture begins.
One Larger Pitch or Several Smaller Cages?
This is one of the most important decisions in an indoor football conversion.
Several smaller cages may allow different groups to book simultaneously. One larger playing area may better serve the training sessions or recreational games your customers want.
Neither arrangement automatically produces a better business.
| Layout approach | Potential advantage | Trade-off to examine |
|---|---|---|
| One larger pitch | More uninterrupted playing space for the chosen game format | A single booking occupies the main playing area |
| Several smaller cages | Different groups can use separate spaces at the same time | More entrances, circulation and supervision must be accommodated |
| Pitch plus coaching area | A dedicated space for individual or small-group work | Less floor area remains for the main pitch |
| Initial pitch with expansion space | Allows later investment to follow demonstrated demand | Future access and installation routes need planning from the outset |
Compare layouts against customer needs and usable space. Avoid increasing pitch count at the expense of comfortable access or an appropriate playing area.
If expansion is part of the plan, show the future arrangement on the first drawing. Otherwise, an initial cage, reception desk or storage area may occupy the route needed for the next installation.
Design the Changeover Between Games
The busiest moment in a venue may occur when one session finishes and the next begins.
Players collect belongings, another team arrives, parents wait and staff prepare the pitch. These movements should be considered before the cage entrance is fixed in position.
A practical layout allows departing players to clear the entrance without blocking the next group. Viewing areas should remain outside essential circulation routes, and stored equipment should be accessible without interrupting play.
If the same narrow space must handle every step, revise the arrangement while it is still a drawing.
Good circulation also helps staff maintain visibility. Reception and supervision positions should be considered alongside the cage layout rather than added to whatever space remains.
Make the Building Comfortable for Repeat Visits
A successful indoor football venue needs more than a usable pitch. Customers will also notice the lighting, sound and atmosphere.
Control Noise Around Customer Areas
Ball impacts, whistles and conversation can carry through a large hall. Rebound boards, their connections and surrounding room finishes all influence the acoustic environment.
Consider where quieter functions belong. A reception desk or coaching discussion area immediately beside a busy rebound wall may be difficult to use comfortably.
Coordinate Lighting with the Finished Layout
Existing warehouse lighting may have been arranged for storage or production rather than football.
Review the lighting after the proposed enclosure, goals and netting have been positioned. Assess coverage, glare and shadows across the playing area, and retain access to fittings for maintenance.
Include Ventilation in the Conversion Brief
The enclosure does not provide the building’s ventilation. The indoor environment should be assessed around the expected activity and occupancy.
Overhead netting and cage supports also need coordination with existing services. This is easier to resolve before installation than after the playing area is complete.
Specify for Everyday Operation
Busy venues benefit from equipment that staff can inspect, clean and service.
When choosing an indoor football cage, ask how individual boards, net sections, gates and fittings can be replaced. Confirm which components are standard and which are made specifically for the project.
Plan where maintenance equipment will be stored and how it will reach the playing surface. Turf care should follow the selected system’s instructions, including cleaning, brushing and any infill management required.
Branding can also be included in the design discussion. LDK lists custom colours and logo options within its cage offering, allowing the enclosure to contribute to the venue’s identity. Any added panels or signage should be agreed as part of the system specification.
Move from Building Plan to Football Venue
A productive conversion project answers four questions before manufacture:
• Who will book the space?
• Which layout best supports those bookings?
• What work does the building need?
• Who is responsible for each part of the installation?
With those decisions established, the indoor football cage becomes part of a clear operating plan.
Send LDK your building plan, photographs and intended activities to begin discussing a suitable configuration. Include whether you are preparing a single-pitch venue or allowing for future expansion, along with your budget range and opening target.